
Conversion of traditional buildings: guidance
This guidance provides a technical insight into the conversion of Scotland’s traditional buildings, balancing building regulation compliance with conservation. It promotes a holistic, risk-based approach to technical compliance in the performance of traditional buildings.
Part of

An introduction to noise standards in traditional buildings
5.0 Sound insulation in traditional buildings
Addressing sound insulation requirements during a conversion or change of use to an existing building can often involve applying additional construction materials to reduce sound transmission to an adjoining property or adjacent room. Similar to other regulations (such as enhancing fire safety), there is the potential to impact on important historic architectural features when applying new fabric measures to achieve required levels of sound insulation.
Of course, this does not mean that the impact of sound on the design and construction of other types of conversion can be ignored, but it may be that solutions can be adopted that will have less impact on the character of key rooms and cause less damage to historic fabric. Furthermore, due to the different levels of sound insulation requirements for internal walls and floors versus separating walls and floors (between attached properties), not all improvement measures require the same additional fabric materials approach.
A large percentage of conversions of traditional and historic buildings involve a change of use to buildings in multiple occupation incorporating dwellings, usually separate apartments on several floors. For this reason, it is extremely difficult to assess the likely performance of a building in its existing state, and extrapolate this assessment to the building as converted, especially when a primary objective is to retain as much of the historic fabric as possible.
Each building is unique, presenting design and construction challenges to the practitioner. Older buildings are also likely to be subject to many changes or alterations to their structure during previous uses. A key aim for the designer is to arrive at solutions that provide the optimum sound insulation whilst preserving as much as possible of the historic fabric and key features or characteristics that contribute to a building’s cultural significance.
Every traditional building is unique due to their age, the diversity in building materials and construction. They may also have several existing issues specific to alterations they have undergone since their original construction. The technical compatibility across multiple building standards is therefore likely to be unique to each building whereas this guidance can only give general advice based on the typical construction of traditional buildings and issues that most commonly arise in their conversion.
This chapter focuses specifically on sound insulation, and the reader should refer to other chapters, such as Fire, Energy and Environment, to arrive at a compliant holistic solution for their specific building.
Some previous examples of the types of sound insulation measures and approaches are provided in Smith et al (2006), ‘Housing and Sound Insulation: Improving existing attached dwellings and designing for conversions’.
When considering measures for separating walls, internal walls and internal floors, there are minimum airborne sound insulation requirements. When considering separating floors (e.g. flats / apartments), there are minimum airborne sound insulation and maximum impact sound transmission requirements.
When considering sound insulation, an important aspect in any conversion is the layout ‘design’ approach. For example, it may be easier to split the conversion of a building vertically into different residences (attached houses) rather than horizontally (flats/apartments). This is due to the high number of complications at such adjoining ‘party / separating’ boundaries, not only for addressing sound insulation and sound flanking past floors at perimeter walls, but also for other standards such as fire safety.
It is also useful to avoid ‘separation’ at internal corners and keep lines of separation as simple as possible. By working with the existing building layout to follow its masonry walls and more robust features, the difficulties of dealing with noise can be significantly reduced. In summary the four recommendations when addressing conversions and new separating ‘party’ divisions within a building are:
- Follow the main structure where possible (such as existing stone walls)
- Split vertically rather than horizontally, where possible
- Avoid separating junctions at internal corner walls
- Keep lines of separation as simple as possible, as part of the conservation plan approach
There are three key factors to consider when assessing a building and designing for incorporation of residential dwellings (such as change of use and conversions), which will require to meet certain sound insulation requirements.
These include:
- Building standards: What are the mandatory sound insulation requirements for the separating walls and floors and internal walls and floors, for the proposed design layout of the attached dwellings?
- Existing sound insulation performance: What are the sound insulation levels of the existing structure: walls (airborne) and floors (airborne and impact) in the historic/traditional building, prior to any detailed technical design specifications and importantly before conversion works commence?
- Potential performance weakness areas: What are the existing wall and floor materials and potential weakness areas for flanking sound? This can typically involve sound leakage and flanking sound transmission at key junctions of walls and floors.
Each of the above three aspects is now discussed further.
a) Sound insulation regulations
The requirements for sound insulation standards for residential buildings are outlined in Domestic Technical Handbook, Section 5: Noise. For separating walls and floors, Mandatory Standard 5.1 states that “Every building, which is divided into more than one area of different occupation, must be designed and constructed in such a way to limit the transmission of source noise from normal domestic type activities, between such areas, to a level that will not threaten the health of, or cause inconvenience to the building occupants”.
The standard has some specific limitations in that it only applies to a building in different occupation incorporating:
i. attached dwellings
ii. attached residential buildings
iii. or a roof, walkway or access deck located directly above an area that is either a dwelling or a residential building.
Importantly, the sound insulation requirements for conversions of historic and traditional buildings are not as onerous as for new build construction. This recognises that higher sound insulation levels are more difficult to achieve when converting an existing building, and that the changes required may involve modern material interventions that are different to the building’s historic fabric and character.
Design proposals for the conversion of a traditional building should be considered carefully so that any measures taken will improve the sound insulation. For conversions of traditional buildings specifically, the Technical Handbook states that “the performance levels stated in the building technical standards 5.1 should be considered as a benchmark, but it may not be possible to achieve these levels in all circumstances. Consultation on such matters at an early stage with both the verifier and the planning officer of the relevant authority is advisable”.
For internal walls and floors within the same dwelling the sound insulation requirements are set out in Standard 5.2. Note that only airborne sound insulation performance is required for non-separating walls and floors and this is not in-situ (non-site) based. These are based upon laboratory measurements (or estimated performances where the construction cannot be reproduced in a laboratory), using different criteria to that of airborne sound insulation for separating walls and floors.
Understandably, the conversion design and materials used to address the required sound insulation performance requirements for separating walls and floors and adjacent structures must also recognise factors such as:
- structure
- fire
- energy efficiency
- ventilation
- damp / moisture penetration
Material choices, cavities within the structure and connections or structural ties can limit the sound insulation performance of separating walls and floors. As such, specifications should be considered in a holistic way. It is therefore important to consider the technical compatibility across the range of standards and performance measures. For example, the presence of cavities within a separating or flanking structure, which have not been closed off, may also result in areas of fire safety weakness.
Mapping out the locations of the proposed separating walls and floors can assist in the acoustic assessment process and identify the level of existing sound insulation performance through pre-conversion testing.
b) Pre-Conversion sound insulation testing
Pre-conversion sound testing (also known as deterministic testing) is a highly valuable method for assessing the sound insulation of the existing walls and floors which will serve as separating walls and floors in a proposed conversion. These key tests can be of significant help in reducing any changes to existing structures, preserving key architectural features and assisting in the design and/or material improvements required for the technical specifications of the building conversion.
These tests are undertaken at the very start of a project, before any conversion works are carried out. Where there are existing openings or doorways, these may be temporarily blocked or covered to limit sound leakage during the tests and allow a full assessment of the existing wall or floor structure.
Sound insulation testing should be undertaken by qualified / certified building acoustic consultants, such as the Association of Noise Consultants (register of Pre-Completion Testers), UKAS accredited for field (in-situ) sound insulation testing, or the Institute of Acoustics (Certificate of Competence – Building Acoustics Measurement).
By instructing such testing prior to designing the technical specifications of the conversion, problems inherent in the building will be identified at an early stage. This will allow them to be dealt with during the design stage, rather than engaging in expensive remedial works after the construction has been completed. Also, testing at this early stage will determine whether the existing structure already meets the required standard and will not therefore require expensive and potentially disruptive upgrading or application of additional materials.
Where the existing sound insulation of the proposed separating walls and floors is sufficient to meet the building standards performance requirements, such tests may assist significantly in material savings, reducing embodied carbon and costs by avoiding over specification or reducing alterations to existing wall or floor materials. Importantly, these pre-conversion sound insulation tests provide a pathway to reducing changes or impacts on existing historic fabric and features.
In the case of historic and traditional buildings, where the pre-conversion test results and performance for airborne or impact sound insulation performance is very close to the regulatory standard (i.e. close but not passed), there may be a case to request an exception from the verifier. This could be based on the building’s significance and the impact that future upgrading specifications of walls or floors will have on its traditional or historic characteristics and features. Verifiers may use their judgement to determine if the standard has been adequately met in this context. Note: Specific terminology relating to this area is contained within the Building Standards Procedural Handbook reference 3.9.8.
c) Areas of potential sound leakage and flanking sound transmission
When designing for sound insulation within existing building structures, and particularly for traditional buildings, there are several areas where sound leakage can occur. These include:
- the junctions of walls and floors, where there are gaps at the perimeter edges
- gaps around existing soil-vent pipes (SVPs)
- gaps between the underside of skirting boards and perimeter walls
- gaps formed between wall junctions, such as where walls composed of different materials (such as timber stud or brick) adjoin or join to stone structural walls
- gaps in floorboards and board junctions with walls
- loss of ash deafening (pugging) within the floor cavities between the joists, and
- gaps in existing stone lintels or previously installed steel beams, at junctions with wallheads.
Sound transmitted directly through a wall or floor is termed ‘direct sound transmission’. Where sound flanks around existing structures, wall linings and key wall-floor junctions, it is termed ‘flanking sound transmission’, or ‘in-direct sound transmission’.
In many situations, the sound insulation performance of a wall or floor structure is limited by the contribution of flanking sound transmission. This is important, as the direct sound transmission pathway through a wall or floor may not be the dominant contributing sound pathway. Trying to close off gaps at the junctions between separating floors and perimeter walls, to reduce sound leakage and flanking sound being transmitted between dwellings, can be difficult due to the uneven nature of the stone surface as shown in illustration 76.
Also, where steel beams have been inserted to support vaulted ceilings, archways or provide additional support for floors, these can be location points of sound leakage between the junction of a steel beam and the floor/ceiling structure.
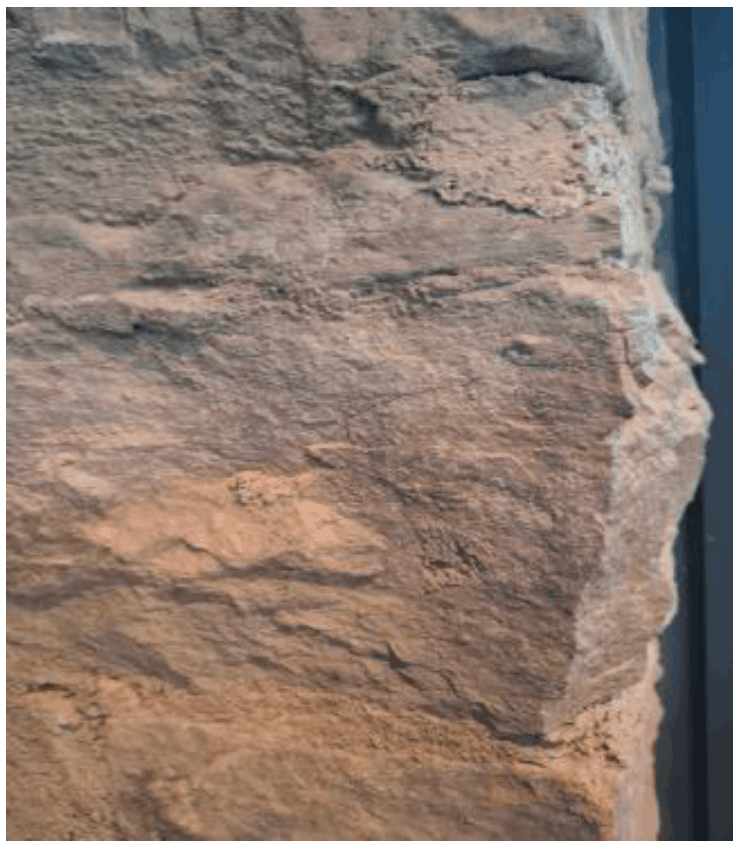
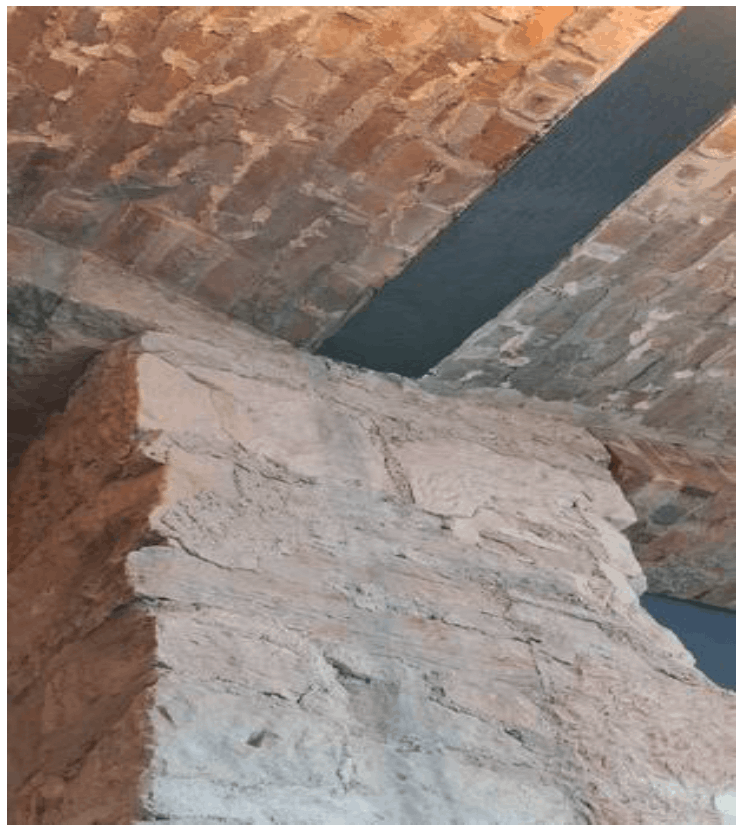
Illustration 78 shows an example of a perimeter wall and floor junction showing flanking sound transmission past the end of a floor. It demonstrates that, even if additional materials were applied to increase or build-up the main floor specification (such as the floor surface, main floor cavities or ceiling), the limiting factor would be the flanking sound transmission via the gap between the floor joist and external wall.
If flanking sound transmission is the dominant controlling pathway for sound, then any additional materials incorporated into the main separating floor structure are unlikely to increase or improve the sound insulation performance. The use of cavity fire stops in external wall cavities, which align with separating and intermediate floors, can also reduce some of the flanking path sound transmission. However, care should be taken to ensure that cavities between lath and plaster linings and stone walls still have sufficient air movement and ventilation to maintain building fabric health.
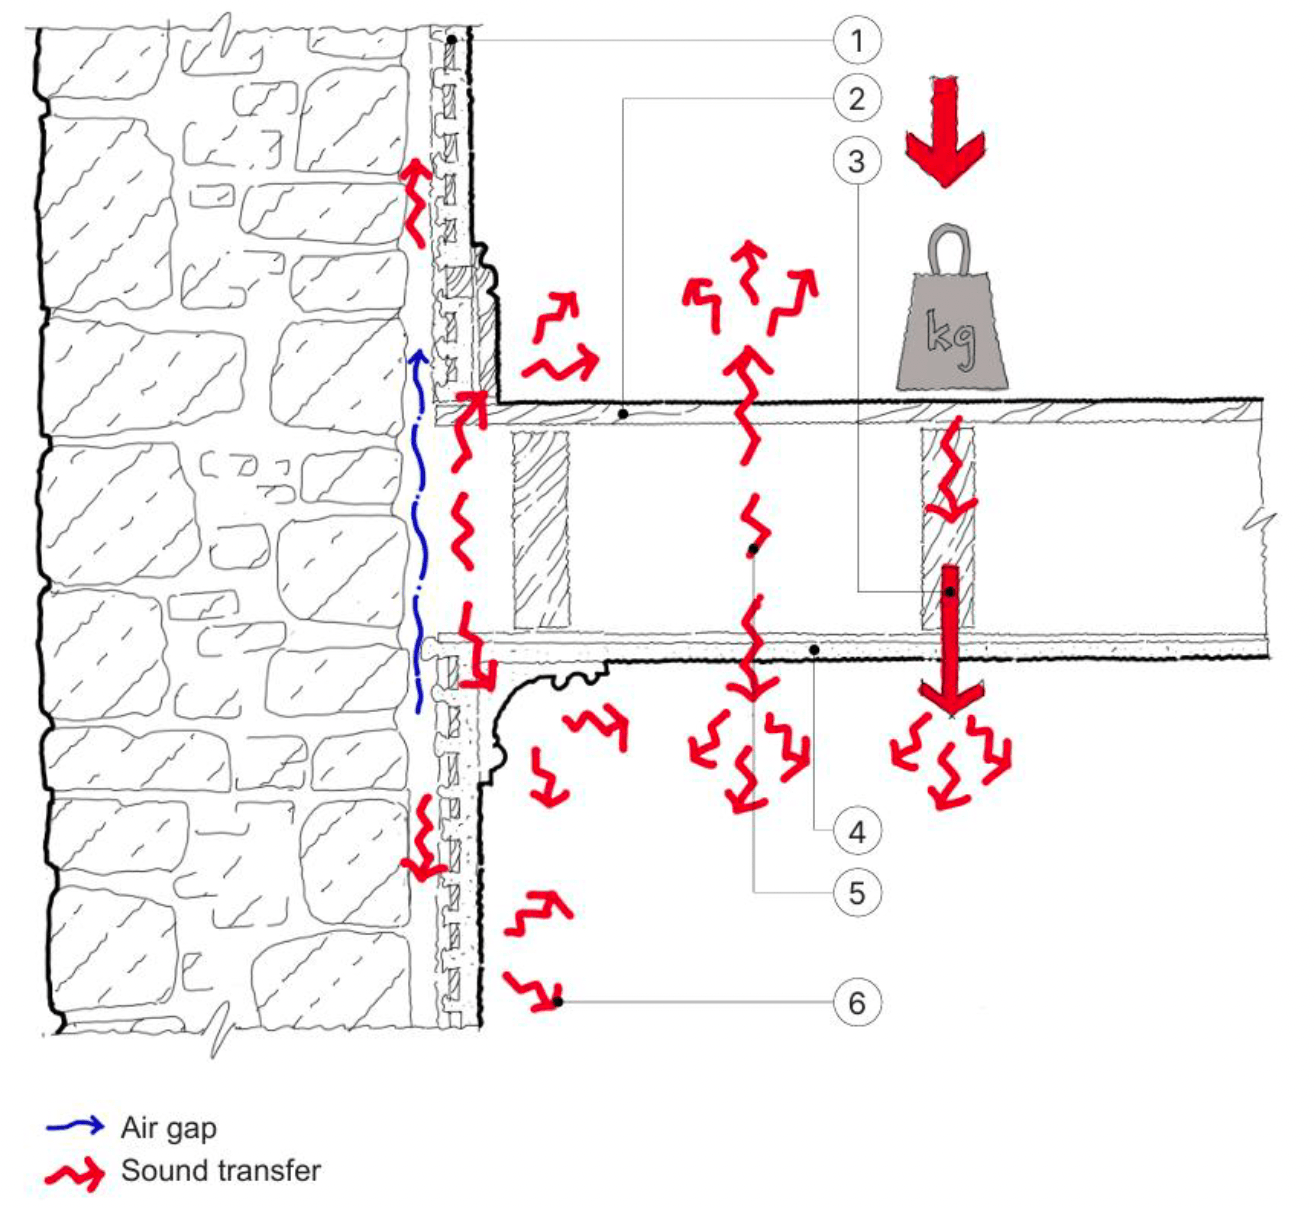
Drawing notes:
1. Lath and plaster
2. T&G flooring
3. Impact sound transmission through joists and floor cavities
4. Lath and plaster ceiling
5. Airborne sound transmission
6. Flanking transmission of airborne sound
Note:
- Sealing the gap at the floor perimeter to reduce sound transmission and for fire resistance will reduce ventilation of voids and may increase moisture related problems
- Fire stopping may use intumescent materials that will still permit ventilation. However, venting is not appropriate for separating floors unless tests show that the minimum sound insulation requirements are met.
5.0.1 Improving performance of separating floors
In many cases, a building’s existing stone wall structures thickness and mass may be sufficient to meet the required airborne sound insulation performance for a separating wall. However, the most difficult and often complex area is separating floors.
Separating floors will be required to meet both airborne and impact sound insulation standards. The potential for flanking sound issues, insufficient floor mass, lack of resilience to acoustically dampen impact sound transmission (footfall), and the presence of ceilings with architecturally significant plasterwork, can all limit the acoustical measures which can be applied.
If the primary aim is to retain an existing ceiling, then the main acoustical measures to improve sound insulation would normally focus on the floor cavities, floor decking and surface resilience. It is important to note that whilst an existing ceiling may have sufficient mass for sound insulation purposes, it will still be necessary to comply with the technical standards for fire safety (see Section 2).
In many cases, the existing timber joists may have been weakened over time due to applied loadings, water leakage, removal of ash deafening, warping and twisting of the timber, or cutting into joist for the installation of service pipes and cables. These can create a less stiff floor structure resulting in increased floor deflection. Lack of stiffness and increased deflection of a floor under loading can lead to poorer sound insulation, especially at low frequencies for impact and airborne sound. The weakening of a floor structure in this way can reduce its performance in terms of both airborne and impact sound insulation.
When considering the upgrading of a floor, there are several available options to consider, both individually and jointly depending on the scale of sound insulation improvement required, these include:
- stiffening of the floor joists, using timber dwangs between the existing joists, or thin metal tie straps which link across several joists perpendicular to the joist direction.
- replacing existing damaged floorboards.
- increasing the mass of the floor within the main cavity zone (where structurally possible).
- increasing the acoustic absorption within the floor cavity, and at the perimeter junctions with the walls.
- increasing the floor surface mass per unit area, with additional layer(s).
- increasing the acoustic damping of the floor surface, with a resilient layer over the existing floorboards or subdeck.
Some of the above measures are shown below in illustration 79.
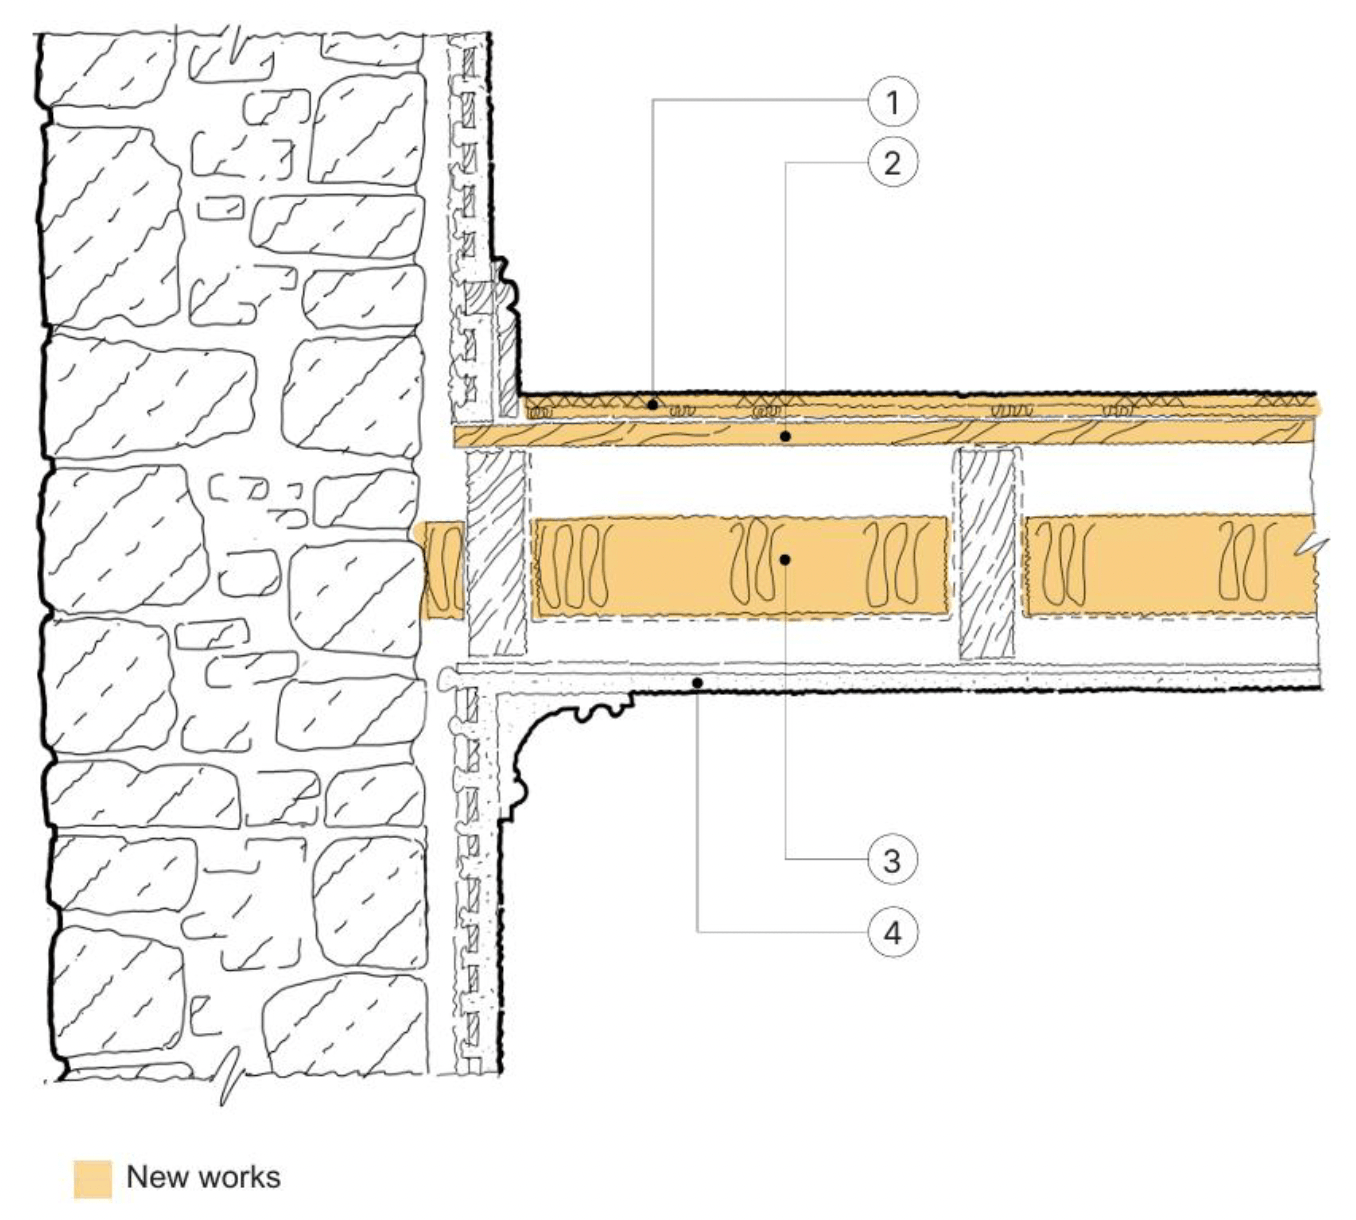
Drawing notes:
1. Resilient flooring system.
2. Existing flooring re-laid or replaced.
3. Minimum 100mm quilt or batt insulations (minimum 25kg/m3).
4. Existing ceiling.
Whilst the measures shown in illustration 79 may lead to sound insulation improvements, introducing a raised floor to improve sound insulation on existing construction is likely to impact on the architectural and historic features within a building. For example, a raised floor level can impact:
- historic doors and architraves
- height of skirtings or panelling
- height to window sills
- level access at the main front door threshold as a small step will be introduced
- floor to ceiling height
Sound deafening and infill at floor perimeters can affect the ventilation of voids behind the lath and plaster, so care should be taken to think of the building holistically in the way its traditional construction performs and will perform after conversion. Sufficient fire protection will be required at these critical junctions between attached dwellings.
5.0.2 Sound insulation and conservation
As with all works to traditional buildings, a balance should be achieved in addressing the sound insulation requirements while maintaining the key characteristics that give the building architectural or historic interest (cultural significance).
All performance improvements to traditional buildings must be considered very carefully because the introduction of additional construction and materials can be disruptive to or result in the loss of existing fabric.
For example, in the case of a separating floor, it may require the use of a new floor base that incorporates a floating layer. The floating layer may use the existing floorboards if these have been carefully dismantled – preserving the tongues and grooves – and re-laid on resilient strips on top of existing joists. This will mean raising the floor level with consequential disturbance to doors, skirtings and existing floors.
Where the primary mechanism for improving acoustics and fire protection is to upgrade the mass of ceilings, it can result in the loss of a ceiling. This may be through loss of original lath and plaster or cornices and other architectural features. Where possible, mouldings or casts of the existing ceiling and cornice architectural features should be taken and new mouldings applied following the original design. This retains the feature (if not the materials) and provides additional mass and linings for sound insulation.
To reduce the loss of (or disruption to) original features, it is essential to have conducted a thorough assessment of these features and finishes at the start of the project. This may form part of the conservation plan for the building, where a plan exists, or be an integral part of the early design process before the detail of the conversion is finalised. In this way, the importance of the fabric and potential impact of the conversion on the fabric and on development costs, can be properly judged in the light of good conservation practice.
If pre-conversion testing is not undertaken, the existing levels of sound insulation will be unknown. If sound insulation testing is only undertaken at the end of the construction phase, and the construction fails to meet the minimum values, it will be expensive and very difficult to increase the levels of sound insulation retrospectively. This means that a thorough assessment of the existing construction must be carried out before the development brief is finalised, so that the full implications of upgrading sound insulation on existing fabric are determined.
5.0.3 Risks with improving sound insulation
Dealing with sound transmission and the upgrading of sound insulation in buildings, where the internal fabric is of significant cultural value, can result in either the direct loss or longer-term degradation of fabric due to changed environmental conditions. Some of the key risk factors that must be taken into consideration, and which may have an influence on the design of the conversion, are given below.
Key risks when considering sound insulation for floors include:
- Raising floor levels due to application of additional sound insulation measures may impact on skirtings, doors, visual loss of original floor surface materials.
- Applying drop down or additional ceiling linings can cover ornate original ceilings, cause clashes with cornicing and loss of other high level decorative features.
- Penetration of separating floors by vertical service soil vent pipes (SVPs) that are inadequately insulated resulting in flanking sound transmission. In addition, insufficient isolation of SVPs from surrounding structure (for example hard contact between SVP and adjacent walls/floors structure) can result in vibration and service noise nuisance.
- Ventilation of voids at external walls can result in higher flanking sound transmission at wall-floor junctions. Use of dense pugging or granular infill within floor cavities to create sound deadening can overload existing joists, beams and connections.
Key risks when considering sound insulation for walls include:
- Insufficient mass in existing core walls and room perimeter walls, leading to direct and in-direct (flanking) sound transmission.
- Flues within walls acting as sound transmission routes.
- Back-to-back fireplaces and built-in hearths often have inadequate separating mass.
- The presence of recessed cupboards (presses) in a party wall, sometimes back-to-back, which have inadequate separating mass.
- Gaps associated with floor joists and beams built into separating walls, and which allow sound to penetrate.
- Walls that have been penetrated by previous alterations, such as the installation of service pipes and ducts that may not have been adequately sealed.
- Breakdown of lath and plaster finish, e.g. due to occupants removing wallpaper and tiles.
- Junction between a separating wall and roof within a ceiling or roof space may be difficult to insulate adequately (will also be necessary for fire resistance).
5.0.4 Further reading
- Scottish Government. (2026) Section 5: Noise, Domestic Technical Handbook.
- Smith, Sean; Wood, John B., MacKenzie, Richard: Housing and Sound Insulation: Improving existing attached dwellings and designing for conversions. Arcamedia (2006).
Contact
Email: buildingstandards@gov.scot