
Conversion of traditional buildings: guidance
This guidance provides a technical insight into the conversion of Scotland’s traditional buildings, balancing building regulation compliance with conservation. It promotes a holistic, risk-based approach to technical compliance in the performance of traditional buildings.
Part of

3.2 Site preparation – protection from radon gas
Mandatory Standard
Standard 3.2
Every building must be designed and constructed in such a way that there will not be a threat to the health of people in or around the building due to the emission and containment of radon gas.
3.2.1 Application of standard to conversions
In the case of conversions, as specified in regulation 4, the building as converted shall meet the requirements of this standard in so far as is reasonably practicable, and in no case be worse than before the conversion (regulation 12, schedule 6).
3.2.2 Commentary
Radon is a natural radioactive gas that decays into other radioactive species, all of which cause human exposure to radiation and have, with prolonged exposure, been linked to lung cancer. Radon is naturally occurring, being present in rocks and soils and in products produced from them (e.g. stone, concrete and bricks). The standard recommends referring to the UK Radon website to view an up-to-date map identifying certain areas of Scotland where radon may be present in sufficiently high concentrations to constitute a health risk to occupants of buildings. These areas are found throughout Scotland, and it is recommended that latest maps are referenced to determine whether any site falls within a radon probability area.
Where radon levels at a site surpass advised standards, steps to reduce radon levels are recommended. In all cases, any habitable area below ground level, or otherwise at risk, should be considered as requiring methods to reduce radon levels due to the potential for higher concentrations of radon within the ground.
When dealing with the conversion of traditional buildings, only reasonably practicable action needs to be taken to ensure that exposure to radon is no worse than before the conversion. However, to safeguard the health of occupants, it is desirable to implement measures to reduce radon levels that are compatible with the conservation of the building. Tests conducted in the building will confirm the level of risk and whether radon reduction measures are necessary. Radon reduction, sometimes called radon mitigation, should be implemented when levels exceed the action level of 200 Bq/m3 (becquerels per cubic metre).
Caution must be exercised in managing the risk of higher radon levels where conversion will impact on air infiltration rates. An example might be where natural ventilation is reduced through draught-proofing to increase energy efficiency and reduce heat loss.
3.2.3 Issues to be considered
Typical risks in the conversion of historic/traditional buildings
1. Radon protection measures
- Installations can be visually intrusive, for example, external fans and vent pipework.
- Radon sumps within buildings may disrupt historic solid floors.
- Sealing up fireplaces and cracks to reduce radon levels can increase fabric moisture levels.
3.2.4 Recommendations to meet the standard
Where radon levels exceed the action level, it will normally be possible to implement at least some radon reduction measures without affecting the traditional or historic character of the building being converted. There are three main methods of radon reduction for existing buildings when levels exceed 200 Bq/m3.
a) Radon sump method
This method is most effective for use in buildings with solid concrete (or similar) ground floors. A sump, which is a bucket-sized void, is excavated just inside an external wall and a pipe leading from the sump is passed through the wall. A fan, connected to the pipe, draws air from the soil beneath the floor and vents it harmlessly to the air above eaves level. This system is shown in illustration 42 below. A prefabricated sump may be used as an alternative. This method is likely to be visually intrusive, but it is possible to share a sump system between buildings, which may reduce the visual impact and floor disruption.
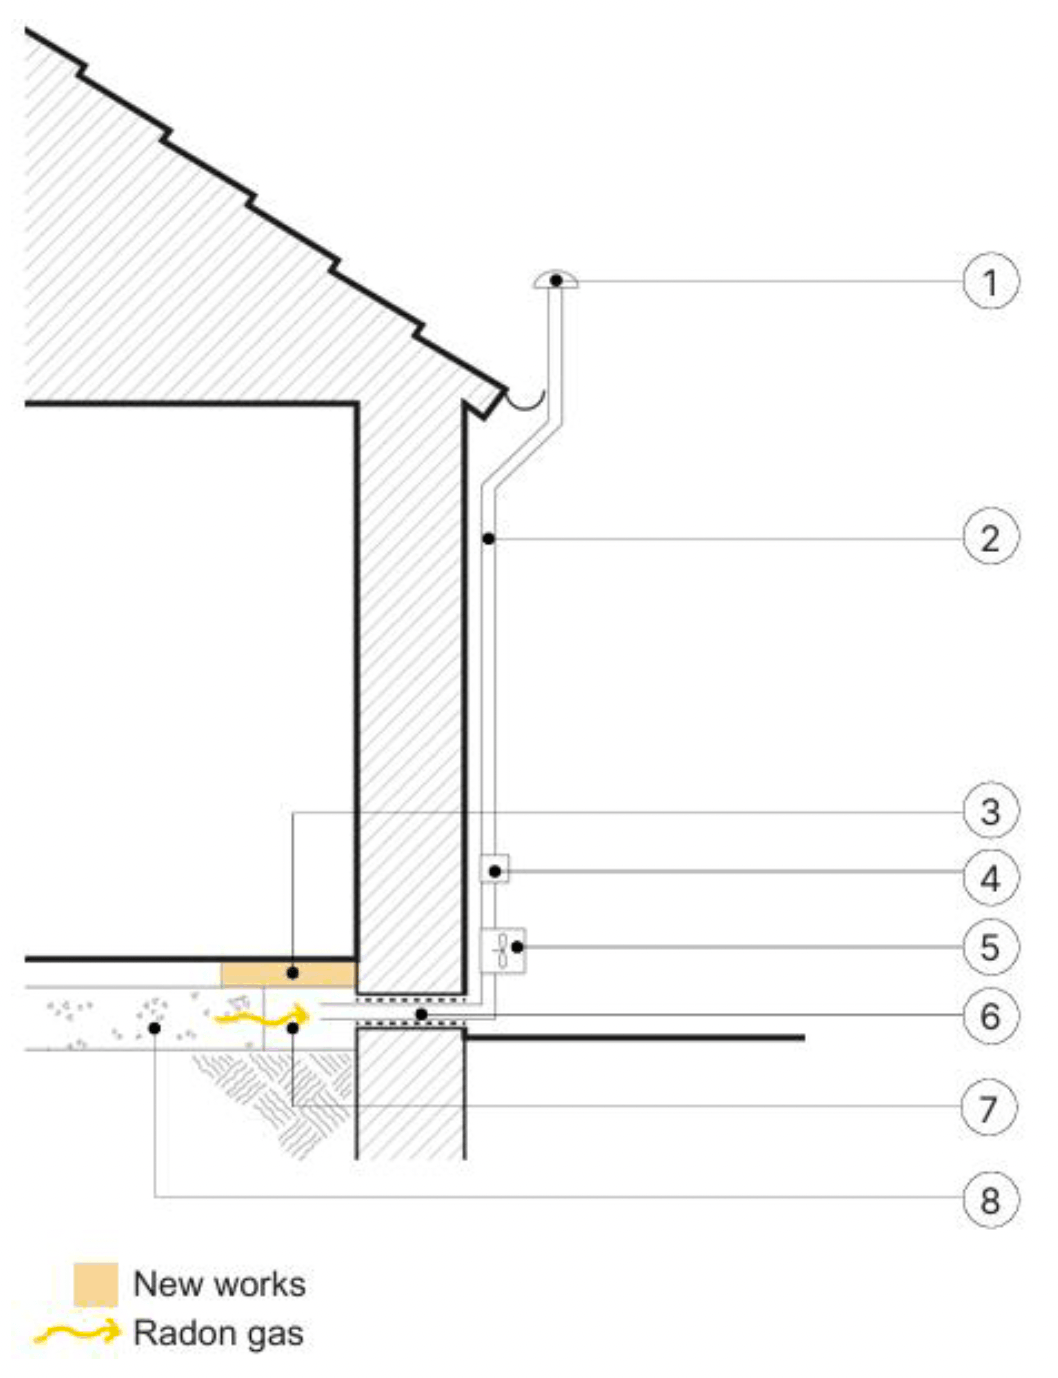
Drawing notes:
1. Vent cowl
2. 110mm vent pipe to match existing pipes
3. Solid floor repaired after insertion of sump
4. Condensate drain
5. Electric fan unit
6. Vent pipe through wall with sealant around pipe
7. Radon gas drawn into sump
8. Existing hardcore/fill
A less visually intrusive version of the method is to use a passive sump system when mechanical ventilation is not required. In this case the pipe from the sump is routed up through the building to vent at the highest point by passive stack ventilation (refer to Part 2, Section 3.14 for further information on passive stack ventilation).
b) Improved ventilation under suspended floors
This is likely to be the most employed method in a traditional building with a suspended ground floor. It works by ensuring that sufficient ventilation is provided below the floor. Installing additional sub-floor vents may be sufficient where radon levels are relatively low. For higher radon levels, a mechanical ventilation system using a fan installed at one side of the property can be used to increase air flow rates and remove radon laden air. A visualisation of this system can be found below in illustration 43.
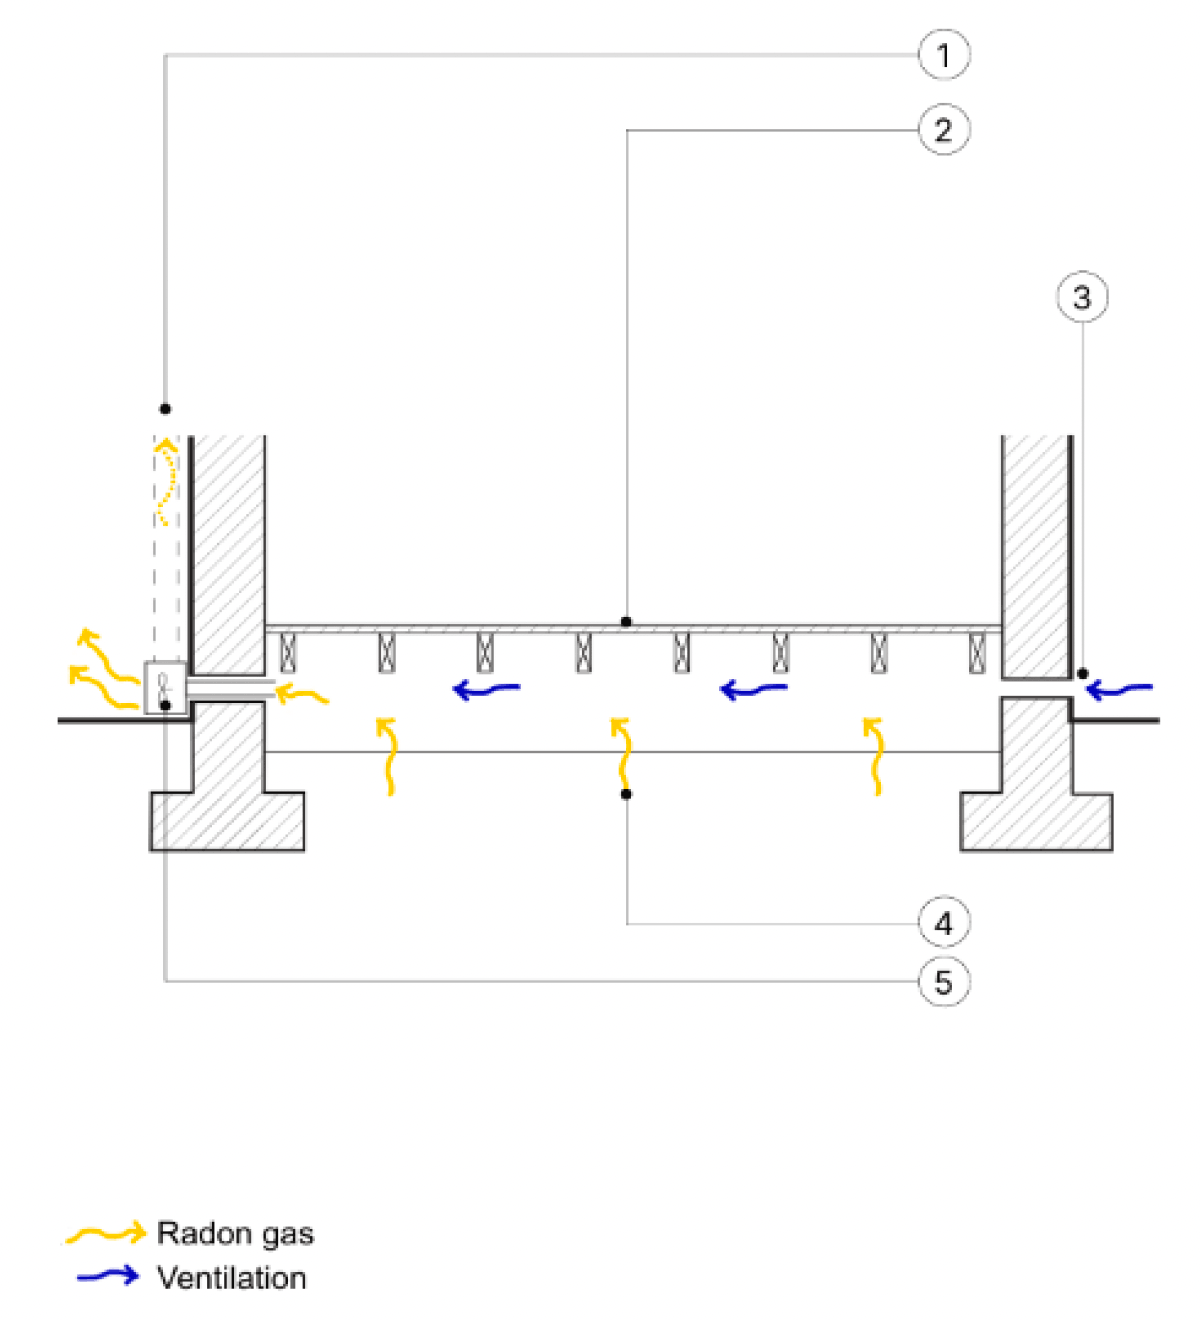
Drawing notes:
1. Alternative vent to above eaves level, preferred option.
2. Existing suspended timber floor.
3. Existing sub-floor vent or new vent as required for ventilation.
4. Radon gas drawn from sub-floor area.
5. Electric fan unit discharges radon away from doors and windows.
Buildings of traditional construction typically have open fireplaces and chimneys, which keep the property well ventilated. However, chimneys may draw air into a room from other areas, for example from below a suspended timber floor, which may increase radon levels in the room. In this case, one option is to partially block the chimney, cap it with a chimney-pot hood and install a small vent in the blocked fireplace. In buildings of greater cultural significance, sealing of historic fireplaces may be regarded as having an impact on their character and alternative means of sealing the lower end of the flue should be considered.
Sealing up large holes and cracks in a suspended timber floor is recommended as this will reduce radon penetration into room spaces but will reduce ventilation within the room which should be compensated for by other means. Covering the entire floor with an impervious membrane to act as a seal against radon is not recommended, as this will increase the risk of timber decay. Sealing cracks reduces the flow of radon into rooms and is often used with other methods. However, sealing cracks alone has been shown not to lower radon levels significantly or consistently. The insulation of a suspended timber floor may provide the opportunity for the specification to incorporate a membrane capable of preventing the gas from leaking into the property.
Increasing ventilation inside the building can achieve a small reduction in radon levels by dilution but should only be used in conjunction with other measures. Buildings that make use of open fires and solid-fuel-effect open fires will draw radon-laden air into rooms, as will the continuous use of extractor fans in kitchens and bathrooms.
c) Positive pressurisation
This method works by diluting the radon entering the building. A specially installed fan blows air from the roof space – or fresh air from outside – into the building thus maintaining a positive air pressure inside. However, the efficiency of this system for a traditional building is likely to be poor as the system works best with well-sealed buildings.
3.2.5 Further reading
Additional guidance can be found in the following publications:
- BR 211 (2023) Radon guidance on protective measures for new buildings (including supplementary advice for extension, conversions and refurbishment projects.
- BR 267 (1994) Major alterations and conversions: a BRE guide to radon remedial measures in existing dwellings.
- Scivyer, C. (2014) Radon solutions in older homes. Good Repair Guide 38. BRE Electronic Publications
Contact
Email: buildingstandards@gov.scot