
Conversion of traditional buildings: guidance
This guidance provides a technical insight into the conversion of Scotland’s traditional buildings, balancing building regulation compliance with conservation. It promotes a holistic, risk-based approach to technical compliance in the performance of traditional buildings.
Part of

7.0 Understanding traditional buildings
7.1 Definition
This guide to conversion of traditional buildings is specifically written to inform decision making in the conversion of buildings of traditional construction. The vapour permeable (or hygroscopic) nature of traditional construction is the key technical consideration around which this guidance is based and should inform decision-making in the conversion of traditional buildings.
The term traditional building is defined as follows:
Traditional building means a building or part of a building of a type constructed before or around 1919, using construction techniques that were commonly in use before 1919, and with permeable components, in a way that promotes dissipation of moisture from the building fabric.
Chapter 4 (Building definitions) explains the origin of this term and how it should be applied in practice in the context of this guidance. It explains how the definition of traditional building was adopted for the purpose of protecting the architectural and historic interest (character) of Scotland’s unlisted historic buildings stock by taking an approach to their adaptation which works in harmony with the way their historic fabric handles moisture.
This chapter provides more information on the physical characteristics and mechanisms described in the above definition to confirm the primary remit of this guidance. This chapter focuses mainly on ventilation and moisture control and assessing how these are affecting a building as a whole. The principles set out below are expanded in the advice within Part 2, Section 3: Environment and Section 6: Energy.
7.2 Traditional buildings as an environmental system
Traditional buildings are often referred to as having ‘breathable construction’ which means both the construction and materials are vapour permeable with the ability to absorb and release moisture.
These buildings, therefore, act like an environmental system whereby ventilation of the materials and construction keep both the building and its occupants dry and in good health.
This characteristic of vapour permeable construction is the key technical consideration around which this guidance is based, and which should inform decisions on the design and technical specification for a conversion scheme.
Illustration 1 gives a simplified representation of the action of heat, ventilation and moisture on a traditional building. This shows the building as originally built, with no improvements to insulation, and heated by an open fireplace.
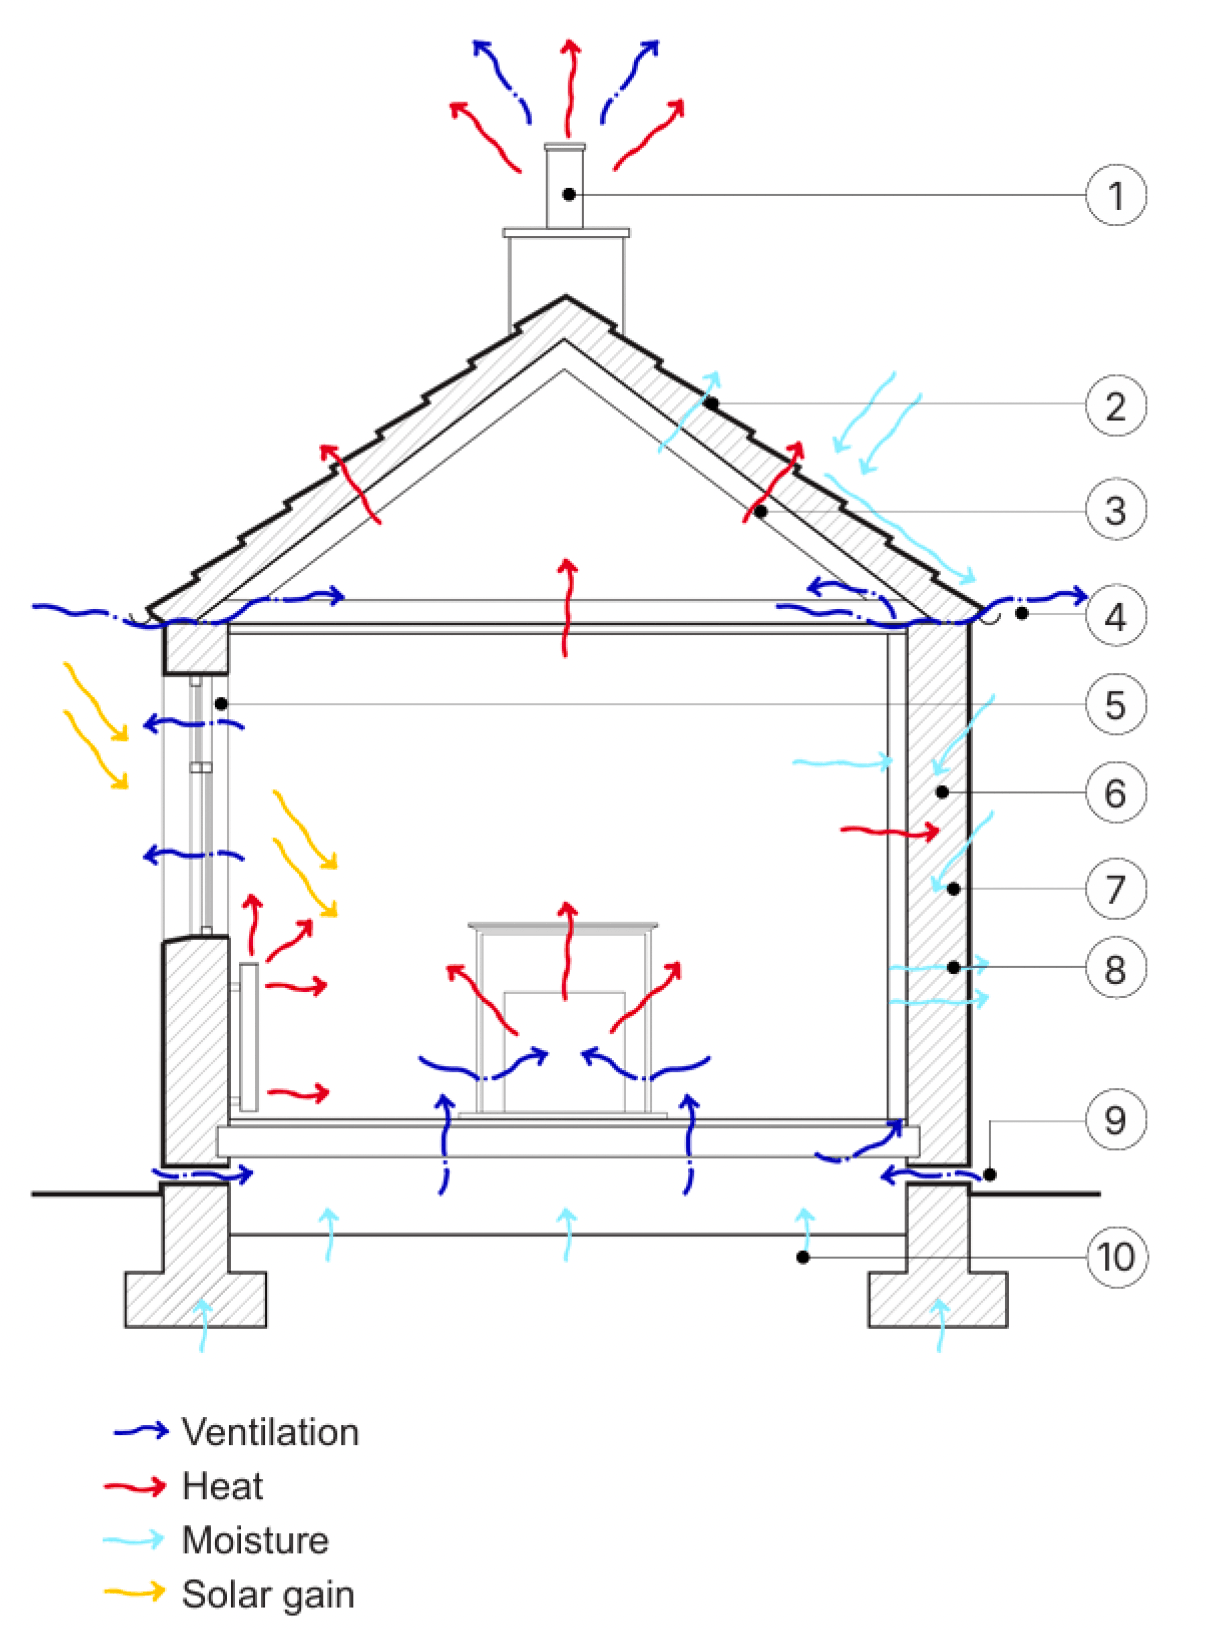
Drawing notes:
1. Ventilation and heat loss through open flue.
2. Roof covering sheds water but is permeable to water vapour.
3. Heat loss through fabric.
4. Ventilation through eaves.
5. Limited solar gain and ventilation through windows.
6. Wall acts as heat sink.
7. Walls absorb water.
8. Moisture evaporates from walls.
9. Ventilation below floor dissipates moisture transfer from ground.
10. Moisture coming from the solum.
The definition for traditional buildings at the beginning of this chapter represents the bulk of buildings built before 1919. For the most part, these have mass masonry walls faced internally with plaster, typically applied to timber lath. Their floors and structural members are usually made of timber, as is the structure of their pitched roofs which are normally covered in slate with lead or zinc flashings.
Guide to Conversion of Traditional buildings is general guidance that aims to represent the most common types of traditional construction and issues that arise in conversion proposals. The guidance also aims to cover some of the more common variations to the above description in considering flat roofs and solid floors.
a) Ventilation and heating of traditional buildings
Practitioners may come across two distinct differences within the traditional building definition described above. In general, more sophisticated buildings such as tenements and villas will have lath and plaster fixed to studs on the internal face of the external walls which allows some air movement within a cavity behind the plaster. The second traditional building type is represented by those less sophisticated buildings such as 18th century cottages or barns and mills which were not designed to be inhabited. This building type was typically plastered directly onto the inner face of the external wall and commonly had stone or cobbled floors laid directly onto the solum.
Practitioners will find that there is a degree of crossover in the use of ventilated and unventilated construction in traditional buildings. It is common to find that gable or internal separating walls in villas and tenements are plastered internally on the hard and that hallways and service areas of villas and manses may have solid flagstone floors. Even though practitioners may find a mixture of approaches within a building, an appraisal of the whole building will usually demonstrate that their designers knew a balance could be achieved which would keep the building dry in the long term and make it comfortable to live in. However, this balance largely relied on the presence of open fireplaces to achieve both.
Lighting a fire in an open fireplace is an inefficient way to heat a building in modern terms. Historically, however, it worked as the stack effect from hot gases rising up the flue drew fresh air into the room while radiant heat from the flames kept the occupants and contents of the room dry and comfortable. Open fireplaces also had the effect of warming the stone walls within the building to the point that they could radiate heat long after the fire had gone out. In the case of cottages with solid walls and floors, the structure of the building would become a heat sink that could create a constant environment in terms of comfort. Buildings with lath and plaster on the internal faces of the external walls benefited to a lesser degree from this heat-sink effect. Occupants of a building with walls and ceilings plastered onto well-ventilated lath arguably had 25mm of insulation between the room and the external air. However, the radiant heat from open fires was sufficiently fierce that the cold air behind the plaster didn’t affect their comfort.
The move away from open fires to wet system and electric panel heating presents significant challenges to the practitioner in how to achieve a balance between ventilation and comfort and this is a key consideration throughout the technical advice in Part 2. Conventional modern central heating systems and convection heaters heat the air in a room, whereas the builders and occupants of traditional buildings understood that it was the radiant heat from an open fire (and the walls it heated) that kept the occupants warm. In this respect, underfloor heating is the closest to traditional practice in the way that radiant heat can provide a satisfactory level of comfort even if the air in the room is relatively cool.
Ventilation makes a critical contribution to a key principle in energy efficiency which is that improvements should only be made to buildings that are dry. Where walls and other components are damp, the comfort levels of occupants will be affected as a proportion of the heat put into the building will be trying to dry out the fabric, The damp will also be likely to cause long term damage to the building and any energy efficiency measures that have been installed.
This guidance considers options to reduce air infiltration in buildings as a means to improve energy efficiency. For external walls, it considers infilling of the cavity behind lath and plaster so that the external wall acts more like a solid element. It also considers making general improvements in air tightness to minimise heat loss, but to a level where there is still sufficient ventilation in the building. In both cases, it is critical that the building fabric remains sufficiently ventilated to address any build-up of moisture in the building envelope from very moist internal or external air, or from saturation by accidental damage.
Traditional buildings were built in a way that is remarkably resilient in the face of adverse weather, different uses, and accidental damage or neglect. The presence of a ventilated cavity that separates the interior plasterwork from the external wall means that traditional construction can be very tolerant of the effects of, as an example, a blocked downpipe that has saturated the wall.
Whilst studies have shown that it is possible to improve energy efficiency by reducing unwanted air-infiltration in traditional buildings and using vapour permeable insulation products, it is critical that the existing behaviour of the building is properly understood at the design stage and that the building will be maintained exceptionally well, in order to avoid unintended consequences on its fabric, comfort and efficiency.
b) Moisture movement in traditional buildings
Although plastering on the hard was common practice, traditional building practice in the 19th century seems to have largely favoured the approach of having a cavity between the inner face of the external wall and the internal plaster finishes. This helped with the balancing of moisture within the wall structure as it ensured there was less chance of moist air travelling to the internal face of the plasterwork.
Good building maintenance is the precursor for all energy efficiency works. Without it, all subsequent efforts at retrofit are at risk of spoiling from rain ingress or water leaks, presenting a risk to the building and its occupants from damp and mould issues. Energy efficiency measures can also be rendered inefficient as water can damage their structural integrity, and saturation of these measures can exacerbate any existing issues with damp. Water is also a poor heat conductor, meaning that damp building fabric will wick away heat at a greater rate than dry fabric.
Most historic buildings of stone construction rely on the combination of the mass of masonry and air movement to counteract the effects of moisture transfer from the ground. This transfer of moisture can be both vertical and horizontal. The ability of a wall to transport moisture depends on the pore size and structure of the material, which influences the capillary forces acting to draw moisture into the wall. The height of moisture movement in a wall is governed by capillary forces drawing moisture upwards, gravitational forces acting downwards and the rate of evaporation from the wall.
An equilibrium is reached when the transfer from the ground (and downward flow of rainwater within the wall) is balanced by evaporation losses. Therefore, maintaining a flow of air across the surface will help to reduce the moisture content of the pores adjacent to the exposed surface. This is the principle underlying the need to provide ventilation of air spaces to keep moisture and humidity at a level that will not start to cause rot and other issues within the building fabric.
Traditional masonry buildings most frequently rely on the mass of porous masonry to absorb moisture, control rising damp and disperse salts from the ground, together with adequate air movement to prevent deleterious effects on construction materials. Traditional lime mortar may also have an important role in this process, particularly where the stone is relatively impermeable as with granite and whinstone. A permeable external coating like lime harling and limewash can also have an immediate impact on moisture management in absorbing wind driven rain until it can evaporate off again. The absorbent nature of a thin permeable coating of this type can also help to draw moisture within a wall thickness to its external face where it will evaporate.
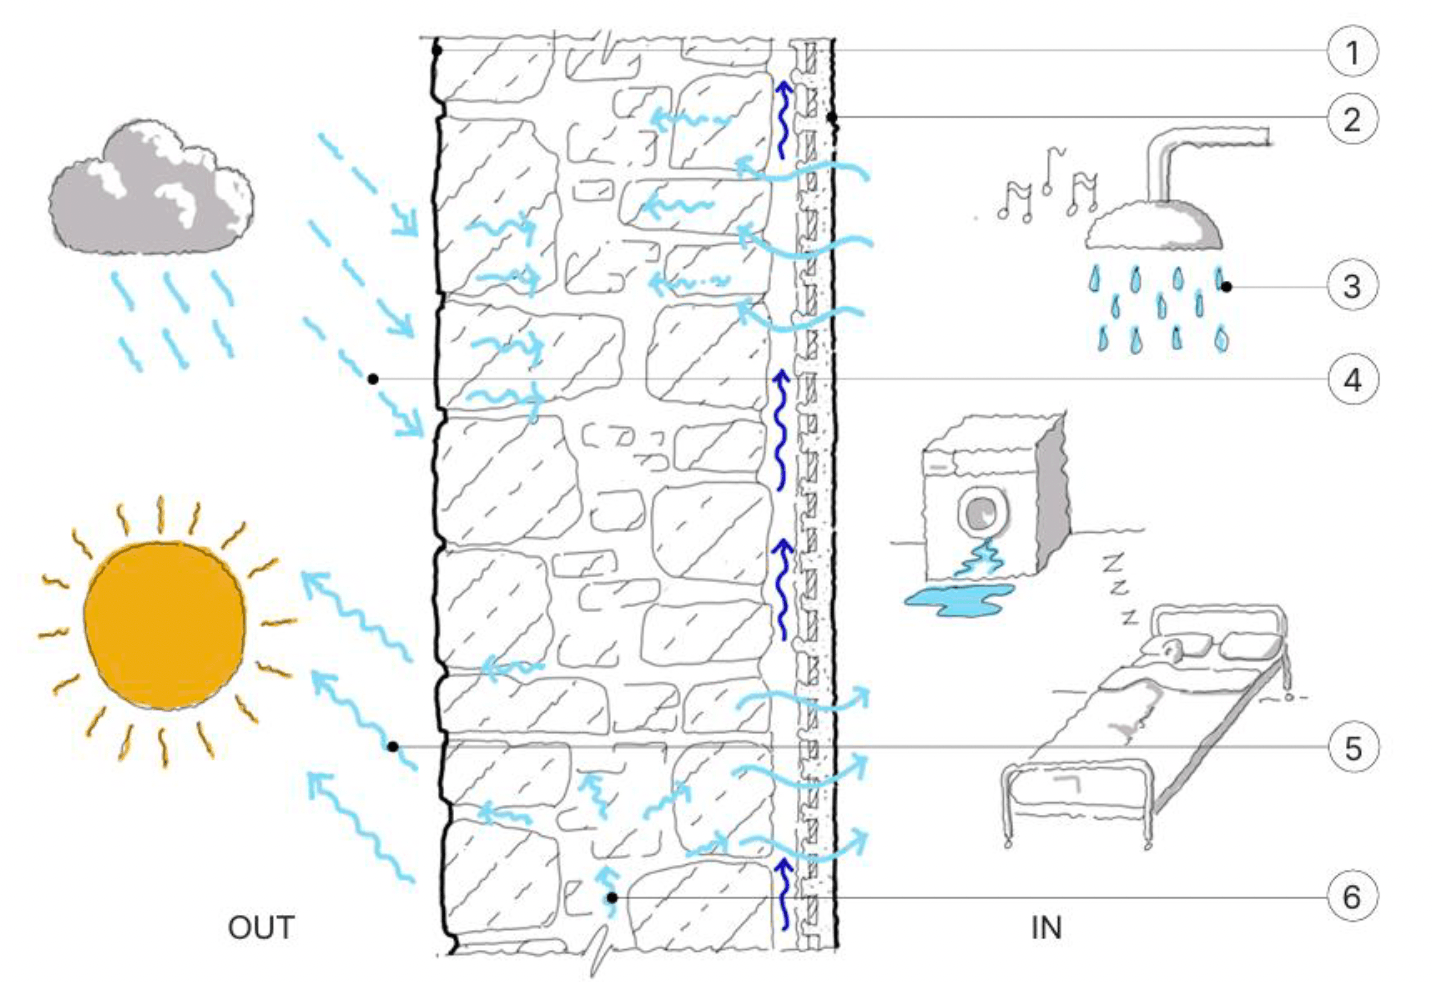
Drawing notes:
1. Internal face
2. External face
3. Domestic vapour loading
4. Wind driven rain
5. Vapour release
6. Moisture rising from ground
In many cases, remedial action to prevent rising damp in thick masonry walls by the insertion of moisture barriers (DPCs, chemical injection, electro osmosis) has proven to be ineffective and cause damage to building fabric. Decay of porous stone or mortar can result from the mechanical damage caused by the drilling of holes for chemical injections or through the concentration of moisture and salts which restricts moisture movement and limits drying.
Similarly, the laying of a concrete floor slab with a damp proof membrane will tend to push any moisture rising beneath it to the outer edges, where it will concentrate in the footings of the stone walls and increase the effects of rising damp. Reducing external ground levels or installing perimeter drainage is often sufficient as an alternative to DPCs and floor slabs in controlling rising damp. However, it is critical that perimeter drainage, such as a French drain, is carefully designed and installed to ensure it will be effective in the long term. The control of moisture in buildings is considered in greater detail in Part 2, Section 3: Environment.
7.3 The Whole Building Approach
As can be seen from the above text on ventilation and moisture, there is clearly an interdependence between ventilation of building fabric and the impact it has on moisture movement and heating a building. In this way, traditional buildings behave in the manner of an environmental system that should be properly understood through the Whole Building Approach. Occasional reference is made to the Whole Building Approach in Part 2, Section 3 (Environment) although a fuller explanation of the principles is contained in the advice on Standard 3.15 (Condensation).
7.4 The Fabric First Approach
The fabric-first approach prioritises improving the performance of the building envelope to reduce overall energy demand before considering building services or renewable energy technologies. In retrofit projects, this typically involves high performance insulation, draughtproofing and airtightness improvements to reduce the need for heating, cooling and mechanical ventilation. While this approach can be effective in some building types, its application to traditional buildings requires careful consideration.
A fabric-first approach can offer benefits when improving the energy performance of traditional buildings, particularly where it focuses on reducing heat loss through sensitive upgrades to the building envelope. Measures such as draughtproofing, roof insulation and the repair of existing fabric can enhance thermal comfort, reduce energy demand and improve building resilience. However, fabric-first interventions can also present significant technical risks when applied to traditional construction without due consideration of moisture behaviour and building performance.
Traditional buildings typically rely on vapour-permeable materials and natural ventilation pathways to manage moisture. The introduction of impermeable insulation systems or excessive levels of airtightness may disrupt these processes, increasing the risk of interstitial condensation, trapped moisture, timber decay and deterioration of historic fabric.
Extensive fabric upgrades require intrusive alterations to historic construction and detailing, potentially negatively impacting character, significance and authenticity. Thermal performance of traditional buildings is frequently underestimated within standard assessment methodologies and modelling and as a result, predicted energy savings may not always be realised in practice. This can contribute to a performance gap where there is a difference between the predicted or calculated building performance at the design stages of a project and the actual measured performance once the building is occupied.
In addition, all retrofit measures introduce some degree of moisture risk. Although this risk can be managed through appropriate design, specification and maintenance, it cannot be eliminated entirely. In a changing climate, with increasing humidities, warmer wetter winters and exposure to wind-driven rain, the implications of introducing additional moisture risk to historic fabric should be carefully assessed.
Historic buildings have demonstrated their resilience over hundreds of years and continue to perform effectively when appropriately maintained. By comparison, building services such as heating systems, heat pumps, ventilation equipment and control technologies typically have service lives of around 25 to 30 years before replacement or upgrading is required. Where extensive fabric interventions may increase the risk of unintended consequences, a proportionate assessment should consider whether similar carbon and energy outcomes could be achieved through utilising a service-based approach.
A services-based approach to retrofit focuses on improving the efficiency of building services and energy supply systems, such as heating, hot water, ventilation, controls and renewable energy technologies, rather than prioritising extensive alterations to the building fabric. This approach may offer advantages where the significance, condition or construction of the building limits the scope for fabric interventions. Measures such as installing air source heat pumps, smart controls, improved zoning, renewable energy generation or low-carbon energy sources can often deliver substantial reductions in operational carbon emissions while minimising intervention to historic fabric.
A services-based approach also has limitations, however, and improving heating systems without addressing significant heat loss may result in higher energy demand. Heat pumps, for example, generally operate most efficiently in buildings with lower heat losses and may require larger emitters or longer operating periods in less thermally efficient properties. Without understanding the true existing performance of the building, reliance on improvement to services alone may increase operational costs or limit achievable reductions in energy consumption. There may also be practical constraints relating to plant space, external equipment, infrastructure requirements and visual impacts associated with renewable energy technologies.
From a whole-life perspective, safeguarding significant historic fabric may offer greater long-term sustainability benefits than undertaking extensive alterations to fabric or accommodating new technologies. Depending on the significance, complexity and condition of a building, alternative approaches may include targeted fabric improvements where these are compatible with the existing construction, alongside consideration of the energy source, the efficiency of heating and hot water systems, smart controls, renewable technologies and improvements in building management. A staged retrofit strategy can allow lower-risk, cost-effective measures to be implemented initially, while retaining flexibility for future interventions as technologies develop and further evidence on building performance becomes available.
The long-term durability of traditional building fabric is an important consideration and for this reason, a whole-building approach is more appropriate than applying principles such as fabric or services first in isolation. Improving the efficiency of building services or decarbonising the energy supply may deliver greater carbon reductions with less impact on historic fabric than pursuing increasingly extensive fabric upgrades.
Achieving compliance with the building standards requires a balanced method that recognises the distinct performance characteristics of traditional buildings. The application of standards is often that the building as converted must be improved in so far as the requirement of that standard as is reasonably practicable, and in no case be worse than before. This allows the practitioner to improve energy efficiency in a manner that is proportionate, evidence-based and designed to safeguard the long-term health and significance of the building.
7.5 Framing Scotland’s material tradition
Scotland’s historic built environment is the product of a long-standing and dynamic relationship between people, place, and material resources. Over centuries, construction practices evolved in direct response to the opportunities and constraints presented by the natural environment, resulting in an architecture that is deeply rooted in locality. From modest rural cottages to grand civic and ecclesiastical buildings, structures across Scotland were traditionally constructed using hyper-local traditional materials, sourced from the immediate or surrounding landscape. This proximity between resource and construction did not merely reflect logistical necessity but fundamentally shaped the character, performance, and identity of the built environment.
The reliance on hyper-local traditional materials created an architecture that was intrinsically tied to place, producing settlements that are visually and materially integrated with their landscapes. This close relationship fostered a strong sense of regional identity and cultural continuity, as material choices became markers of local distinctiveness. As well as providing a record of technological and architectural development, the built environment therefore also expresses the interaction and relationship between people and their surroundings.
Traditional materials are those materials that were historically used in the construction and maintenance of buildings and structures prior to the introduction of modern industrial materials. In the context of heritage conservation, they include natural and early manufactured materials such as stone, brick, earth, lime, timber, slate, and traditional metals. These were commonly sourced locally and applied using established craft techniques. Over centuries, this integrated approach evolved into a holistic system in which each material performed a complementary role. For example, lime coatings and traditional paints were applied from an early stage to protect underlying substrates from weathering while also providing decorative finishes. Together, these practices reflect a refined understanding of material compatibility, breathability, and durability, developed through long-standing building traditions, which enhanced the overall performance of the structure.
In accordance with the principles set out in BS 7913: 2024, traditional materials are significant not only for their inherent physical properties but also for their contribution to the cultural, historic, and architectural value of a building. They are generally compatible with traditional forms of construction, often being vapour-permeable and flexible, allowing historic structures to perform as intended.
The use of traditional materials in conservation is essential to maintain the authenticity, integrity, and significance of heritage assets. BS 7913: 2024 emphasises that repairs should normally be undertaken using like-for-like materials and techniques, or close compatible alternatives, ensuring that interventions respect the existing fabric, minimise harm, and support the long-term performance and conservation of the building.
Scotland’s remarkable geological diversity is central to this material tradition, providing a wide range of building resources within a relatively compact area. This variety produced a rich palette of materials, each linked to regions and construction traditions.
These materials were not simply chosen for their availability. Their inherent properties directly influenced architectural form and construction techniques. The physical characteristics of stone, for example, dictated wall thickness, coursing patterns, and surface finish, while the availability of timber influenced roof spans, structural systems, and internal layouts. Roofing materials demonstrate the responsiveness of traditional construction to local conditions. Thatch, slate, and stone slates were all employed depending on availability, climate, and building type, producing regionally distinctive roofscapes that contribute strongly to local character.
Using traditional local materials also helped develop specialist craft skills in various parts of Scotland. Traditional buildings are therefore shaped not only by the materials available, but also by the people who knew how to work with them. This close link between materials and craft is an important part of Scotland’s built heritage. It shows how local skills, working practices and communities helped create the buildings we see today.
However, it is important to recognise that Scotland’s material tradition was not static. It evolved in response to broader economic, technological, and infrastructural changes, particularly during the 18th and 19th centuries. Improvements in transport networks, including canals, roads, and railways, facilitated the movement of materials over greater distances, allowing imported resources to supplement or replace local ones in certain contexts. Welsh slate, for example, became widely used throughout Scotland during the 19th century due to its durability and the efficiencies of large-scale production. Nevertheless, such materials were often incorporated into existing building traditions rather than wholly displacing them, resulting in a layered and nuanced material landscape.
Despite these developments, hyper-local traditional materials remained foundational to the character of Scotland’s built environment well into the early 20th century. Their use ensured a high degree of material compatibility and durability, as buildings were constructed using resources suited to local climatic and environmental conditions. This compatibility contributed to the longevity of traditional structures, many of which have endured for centuries with relatively modest intervention.
7.6 Traditional materials in practice today
In BS 7913: 2024 (5.3.2 Materials) it states that “the correct choice of materials for conservation works is important for traditional buildings. Where possible, their materials should be investigated and tested so that good performance and aesthetic matches can be achieved. In cases where the existing material source is no longer available, re-use of suitable materials from salvage might give better results than newly formed materials. However, sources should be verified to ensure this does not cause degradation of other historic buildings and to ensure that repairs are identifiable. In cases where materials are vulnerable to theft or damage or where previous details have failed, substitute materials might be appropriate.”
Alterations and repairs should preserve the authenticity and historic integrity of the building. The techniques and materials used should match or be compatible with existing construction methods and materials.
Nevertheless, there will be pressure placed on designers and others to adopt modern materials and techniques because of a shortage of skills and expertise in the use of traditional materials, and a presumption that time or cost will be increased by their adoption. New materials, methods, and techniques should be used only where they have:
- proved themselves over time,
- where traditional alternatives are no longer available or
- where the use of modern materials enables an important feature to be retained.
The conservation of Scotland’s traditional buildings is increasingly constrained by difficulties in sourcing appropriate materials. This reflects the fragmentation of historic supply chains and the decline of local industries such as quarries, lime production, and sawmills, which once provided materials that were regionally appropriate and technically compatible with traditional construction.
As these industries declined during the 20th century, a growing disconnect emerged between contemporary repair practice and historic building methods. Conservation projects now often depend on materials imported from elsewhere in the UK or overseas. Although such materials may appear visually similar, they can differ significantly in composition and performance, leading to incompatibility with existing fabric and, in some cases, accelerating decay.
This creates a central tension in conservation practice: the need to maintain authenticity and compatibility within a construction economy that no longer readily supports traditional materials.
When selecting materials for repair, the priority should always be to retain existing fabric in place wherever feasible. Where replacement is necessary, new like-for-like materials will often provide the most reliable and transparent approach. They help maintain continuity of appearance and performance without confusing the understanding of a building’s history, and they support continuing demand for traditional materials and the industries that produce them. Salvaged materials and architectural features are not automatically the most appropriate option. Items taken from elsewhere may introduce forms, detailing or material that are alien to the building, undermining its legibility by blurring the distinction between original fabric, later change and modern repair.
Demand for reclaimed stone, slate, timber, and other features can also encourage the stripping or loss of older buildings. By contrast, specifying new like-for-like materials helps sustain legitimate demand for traditional products and supports the continued operation of quarries, sawmills, and craft industries.
There will be circumstances where an exact match is not possible. In such cases, a different but compatible material may be a more honest solution than salvaged components with uncertain provenance or a misleading relationship to the building. As a rule, repair should follow the following order:
- retain existing fabric wherever possible, or
- use new like-for-like materials where replacement is necessary, or
- use salvaged material only where its provenance, compatibility and ethical basis are clear.
New ‘like-for-like’ materials can now, in some cases, be sourced and processed using modern technologies, enabling appropriate like-for-like repair in accordance with established conservation principles. This supports the retention of historic character by ensuring that replacement materials closely match the original in terms of composition, appearance, and performance.
However, best practice conservation philosophy extends beyond visual matching. The inherent qualities of traditional materials such as natural variability, surface texture, and the way they were originally worked and assembled are fundamental to both the authenticity and function of traditional construction. Retaining these characteristics is essential to maintaining the integrity and behaviour of the building fabric.
Modern production methods often prioritise uniformity and efficiency, which can conflict with the irregular and handcrafted nature of traditional materials. Achieving an appropriate match therefore frequently requires careful selection, bespoke processing, and the use of traditional techniques. This approach respects original craftsmanship and helps to avoid unintended impacts on material compatibility.
As a result, while modern methods facilitate access to suitable materials, replicating traditional characteristics can increase complexity and cost. These additional demands should be recognised as an integral part of good conservation practice, ensuring that interventions remain sympathetic, compatible, and sustainable, while safeguarding the long-term significance of the historic asset
7.7 Conclusion
As a practitioner, it is essential to have a thorough understanding of traditional materials when converting historic buildings, as they are fundamental to maintaining the performance of a building’s fabric and its cultural significance. Materials such as stone, lime, timber, and slate operate as part of a balanced system, shaped by historic construction methods and environmental conditions developed over centuries. Practitioners must understand their behaviour, particularly in relation to moisture movement, flexibility, and thermal performance to ensure that any interventions are compatible and do not cause damage.
This expertise is especially important in conversion projects, where new requirements can alter how a building performs. A strong, material-led approach allows practitioners to deliver sensitive, sustainable conversions that preserve the building’s integrity while meeting modern needs.
7.8 Further reading
- Historic Environment Scotland (2017) Scotland's Traditional Building Materials
- Historic Environment Scotland (2026) Traditional Materials Framework
Contact
Email: buildingstandards@gov.scot