
Conversion of traditional buildings: guidance
This guidance provides a technical insight into the conversion of Scotland’s traditional buildings, balancing building regulation compliance with conservation. It promotes a holistic, risk-based approach to technical compliance in the performance of traditional buildings.
Part of

4.3 Stairs and ramps
Mandatory Standard
Standard 4.3
Every building must be designed and constructed in such a way that every level can be reached safely by stairs or ramps.
4.3.1 Application of standard to conversions
In the case of conversions, as specified in regulation 4, the building as converted shall meet the requirements of the standard in so far as is reasonably practicable and in no case be worse than before the conversion (regulation 12, schedule 6).
4.3.2 Commentary
This standard covers the provision of stairs and ramps to give safe access between different levels within and adjacent to a building. It covers the geometry of stairs and ramps, giving maximum and minimum dimensions for flights, treads, risers, landings, pitch line, handrails and headroom.
In the conversion of a historic building, it is possible to satisfy the requirements of the regulations (including standard 2.9 ‘Escape’) by building a completely new stair or ramp within a new enclosure, for instance as an extension to the existing historic fabric. This new stair or ramp will be expected to fulfil all the requirements of the standards.
Where it is necessary to insert the new stair or ramp into the fabric of a historic or traditional building, it will have to fulfil as many of the numerous requirements of this regulation as is ‘reasonably practicable’. Where new stairs are added into existing buildings, these should generally be designed in a way that will meet regulations. However, there may be instances where the existing configuration of existing (and structural) walls and existing storey heights may mean that some standards will be impossible to fully meet.
Where an existing stair or ramp is being retained in a conversion, it should be improved as much as possible to satisfy as many of the numerous requirements of this regulation as is practicable, taking into account the limitations imposed by its historic shape and geometry. However, it is likely that many important historic stairs that are necessary to retain in any conversion will not meet all of the requirements of this regulation. It is important, therefore, to assess carefully all the various features of a historic stair to ensure that the important characteristics of the stair are retained when it is altered.
4.3.3 Issues to be considered
Typical risks in the conversion of historic/traditional buildings
1. Width of stair flights
- The space available for a new stair or the width of a retained existing stair may not comply with the widths set out in this regulation.
2. Rise, going, tread & pitch of stairs and number of risers
- The space available for a new stair and the existing retained floor levels may mean that the rise, going, tread, number of risers or pitch dimension cannot be made to match those given in this regulation.
- Similarly, where an existing stair is retained in a conversion, its rise, going, tread or pitch may vary from the criteria recommended in this regulation.
3. Riser Design
- It is common to find open risers in industrial and in some more functional commercial and residential historic buildings. Open risers are not generally recommended in the regulations but closing them in could impact on the appearance of a historic stair and the distinctive character of the space it occupies.
4. Nosings
- The requirement to have contrasting nosings to assist those with visual impairment can be damaging to the historic fabric and be intrusive to the established character of more culturally significant buildings.
5. Changes in level
- Existing buildings often have slight changes in level between their different parts and these may fail to meet the technical standards.
6. Stair Landings
- The requirement to provide a landing at the top and bottom of every flight should not cause difficulty in most conversions of historic buildings, as most original and historic stairs were designed with these. However, basement and attic spaces often do not have landings if doors are present.
- Providing a landing that complies with the requirements of Standard 4.3.6 may, however, be impossible given the dimensions of the existing stair or a lack of available space within the existing building to accommodate a new stair.
- The requirement for a refuge space in non domestic buildings may need a larger landing and upgrading of the stair enclosure’s fire resistance.
7. Width of stair landings
- The requirement to provide a landing equal to the width of the stair should not cause difficulty in most conversions of historic buildings, as the landings of most original and historic stairs tend match the width of the stair. Additional handrails may reduce the effective width of the stair to below standard.
8. Lengths of stair landings
- In some cases, it may not be possible to achieve the required landing length due to the geometry of the existing stair or the space available within the historic fabric for a new stair and landings.
9. Tapered treads
- Many historic buildings are served by existing taper-tread stairs, many of which are built of stone and of cultural significance. In general, these are unlikely to comply with the geometric requirements of this standard.
10. Pedestrian ramps
- Many historic buildings incorporate ramps to connect one section to another at a different level. Often these will be ‘short and steep’ and will not comply with this standard.
- Existing ramps within historic buildings may be less than the recommended effective width of 1m and it is likely that it will be impossible to increase this width without having a significant impact on the historic fabric at openings and within party walls.
11. Ramp landings
- The requirement to have a landing at the top and bottom of every ramp flight should not cause difficulty in most conversions of historic buildings as most original and historic ramps were designed with these, although the required intermediate landings along ramp lengths are not common.
12. Width of ramp flights
- The requirement to provide a landing at least the width of the flight should not cause difficulty in most conversions of historic buildings, as existing landings are likely to be of this width.
13. Length of ramp landings
- The requirement to provide landings and intermediate landings of a required minimum length and width may be impossible given the existing dimensions of the ramp or space available within the historic fabric for a new ramp.
14. Handrails to stairs & ramps
- Where a new stair is being constructed within an extension to a historic building, or within a new stairwell, it is likely that a handrail or handrails can be provided to satisfy the requirements of this standard.
- Where, however, an existing stair is to be incorporated into the conversion it is often found that the height and geometry of the existing handrails do not match the requirements of this standard.
- Wider historic flights of stairs (greater than 2.3m) are rarely fitted with intermediate handrails, and their installation can be visually intrusive if not sensitively designed.
15. Headroom on stairs and ramps
- Fitting a new stair into a traditional building can be extremely challenging for the designer, especially where it is needed to serve many different floor levels and when the distance between floors is not regular. Where new or existing stairs serve a top attic floor within existing roof pitches it is possible that the requirements of this standard will not be met for part of the stair.
16. Tactile warning surfaces
- The insertion of tactile warning on landings, treads and adjacent surfaces may not be viable for existing surfaces on existing stairs, where these have historic value.
17. Gangways with area of fixed seating (non-domestic)
- Where a conversion retains existing raked seating, the existing stairs and gangways may not meet the requirements of the regulations in terms of pitch and width and may be difficult to adapt given geometrical constraints.
4.3.4 Recommendations to meet the standard
As stated above, new stairs or ramps constructed in new-build extensions to historic buildings should comply with all the requirements of this regulation.
a) General design
Where an existing stair is being retained within a historic building conversion each individual regulation must be studied and, where possible, the existing stair should be improved to come as close to the standard as is reasonably practicable. The following points should be noted:
i. It is usually impossible to change the major design of a stair or ramp including the width, rise, going, tread, pitch, number of rises in a flight, as well as the location, width and length of landings. These will all have to remain as existing. Even if a minor staircase with limited character could be rebuilt entirely, the existing levels and floor plan area may still mean that the new stair would not meet with all the standards but may represent an improvement in compliance.
ii. It may be possible to re-hang, fix open or remove doors so they do not swing out across the stair, ramp or cut off a stair from landings in daily use.
iii. It may be possible to form lobbies to contain doors so that they do not swing out across a stair, ramp or landings.
iv. For less historically important stairs, open risers can be closed by the simple addition of new riser boards or by plating the underside of the whole flight.
b) New stairs & ramps
Where a new stair or ramp is being inserted into a historic or traditional building it should comply as closely as possible with the requirements of this standard. Some leeway may be acceptable for one or more of the following aspects provided that some others comply:
- width,
- rise,
- going,
- tread,
- pitch,
- number of risers,
- headroom,
- location, width and length of landings and
- heights and positions of handrails.
c) Warning surfaces and nosings
The requirement to have contrasting nosings can be achieved by:
- paint,
- tape (not recommended as it has a very short wear-life and looks very untidy when worn),
- a proprietary metal nosing, or
- for particularly sensitive locations a carpet with a woven-in strip can be used.
- Lighting strips can be beneficial, especially in low lit areas. This may need to be part of emergency lighting system (see also Section 2: Fire)
Careful design of room lighting can also help differentiate the edges of treads and other stair elements. Conversely, lighting can also have a detrimental effect on the visibility of differing elements. Similarly, historic decorative schemes which differentiate (in tone and colour) between elements such as skirtings, dadoes, and architraves can also be of benefit if reinstated.
The insertion of tactile paving may not be possible without impacting on historic fabric or character. It should be inserted where landing surfaces are being renewed or can be safely adapted and doing so will not affect the character of the space. It is important that if proposing alternatives such as droved lines, that the design and layout of these comply with the ‘Guidance of on the Use of Tactile Paving Systems’ (1998) to avoid user confusion.
d) Landings
It is rarely possible to increase the width or length of a landing, but it is sometimes possible to remove obstructions that encroach onto the arc of the ‘effective width of a landing’.
e) Tapered treads
Stairs with tapered treads in traditional buildings are usually narrow and may not comply with the requirements for width or minimum tread width, particularly at the narrow end. In addition, the central line pitch is typically steeper than required.
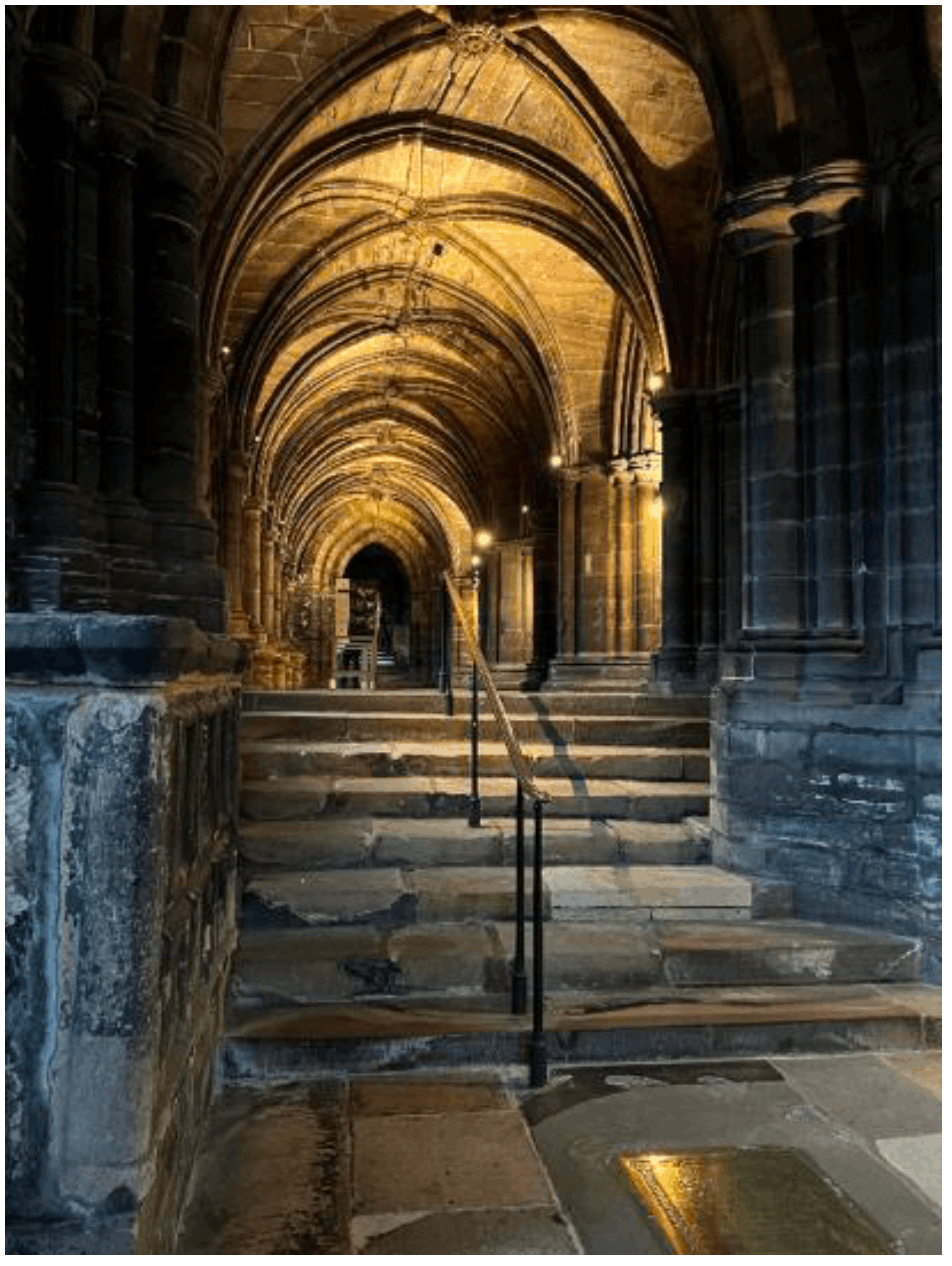
Where a tapered tread stair is wider than required under Standard 4.3.2, and where acceptable historically and aesthetically, a handrail can be added at the narrow end to stop people using the innermost part of the tread and thus complying with the requirement for a minimum tread width at the narrow end.
f) Changes in level
It may be preferable to substitute single steps for short steep ramps or, in other situations, to substitute sharp shallow ramps for very low steps which are deemed a trip hazard.
g) Handrails
It may be possible to raise the height of a balustrade by adding an additional element to the existing balusters or handrails to comply with height requirements. These should be carefully designed to be sympathetic or subservient to the original staircase in materials and design. Sympathetic upgrades may include modern interventions to the height of the handrail or additional elements between or across balusters. The appropriateness of ‘honest interventions’ of this type should be assessed on a case by case basis that consider the age, importance, character and scale of a stair and the space it occupies.
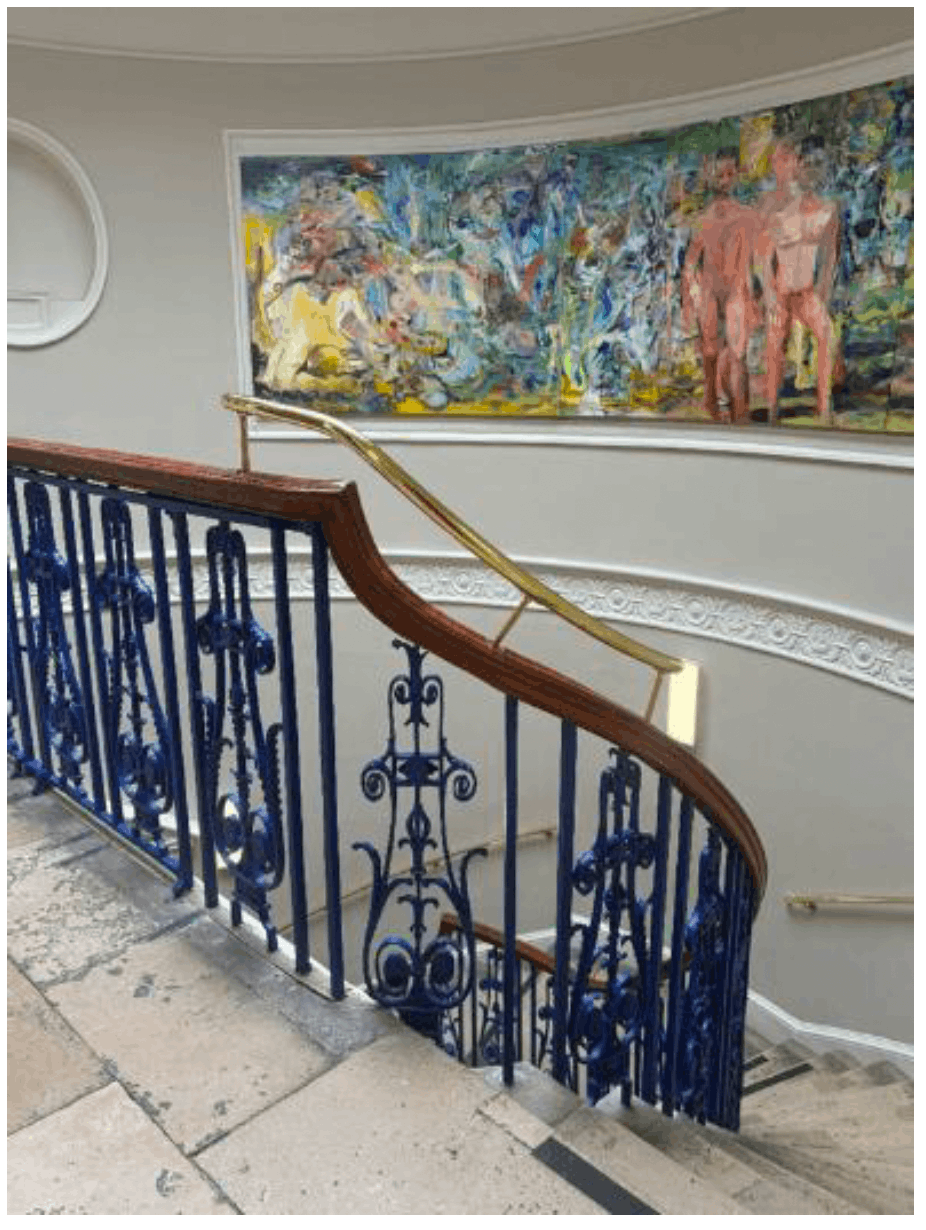
Where new, additional handrails are required but would encroach on effective width of stair, it may be possible to compromise on width of handrail or use a traditional dado handrail profile, which has enough upper recess and sectional strength to provide reasonable grip.
With wider flights of steps, it may be possible to fit a central handrail or restrict access to a defined ‘path’ or route on very wide flights.
Contact
Email: buildingstandards@gov.scot