
Conversion of traditional buildings: guidance
This guidance provides a technical insight into the conversion of Scotland’s traditional buildings, balancing building regulation compliance with conservation. It promotes a holistic, risk-based approach to technical compliance in the performance of traditional buildings.
Part of

3.19 Combustion appliances – relationship to combustible materials
Mandatory standard
Standard 3.19
Every building must be designed and constructed in such a way that any component part of each fixed combustion appliance installation will not cause damage to the building in which it is installed by radiated, convected or conducted heat or from hot embers expelled from the appliance.
3.19.1 Application of standard to conversions
In the case of conversions, as specified in regulation 4, the building as converted shall meet the requirements of this standard in so far as is reasonably practicable, and in no case be worse than before the conversion (regulation 12, schedule 6).
3.19.2 Commentary
Many conversions of traditional buildings will incorporate existing chimneys and hearths for combustion appliances, especially solid fuel appliances. These appliances generate considerable heat and, while this is a ‘reasonably practicable’ standard, great care must be exercised to ensure that combustible components of a building are protected from temperatures sufficiently high to cause a fire in the building.
The greatest risk is to existing timber joists, beams, grounds and dooks (fillets), built in or adjacent to hearths and chimneys. It is not unusual to find existing combustible material incorporated into a building where the minimum separation from the surface surrounding a flue in a masonry chimney, or from the top surface of a constructional hearth, is less than the distance specified in the standard. The construction hearth itself, which is likely to be either a concrete or a stone slab, may be less than the required 125mm thickness of non-combustible material.
Where a new hearth for a combustion appliance must be constructed, this can usually be accommodated without too much disturbance to existing suspended timber floors. However, achieving a minimum air space of 50mm between the underside of a hearth and timber brackets supporting the ceiling may be difficult to achieve without alteration to the ceiling support system. Illustration 66 identifies some of the potential risks of combustion when existing hearths and flues are retained for use in a conversion.
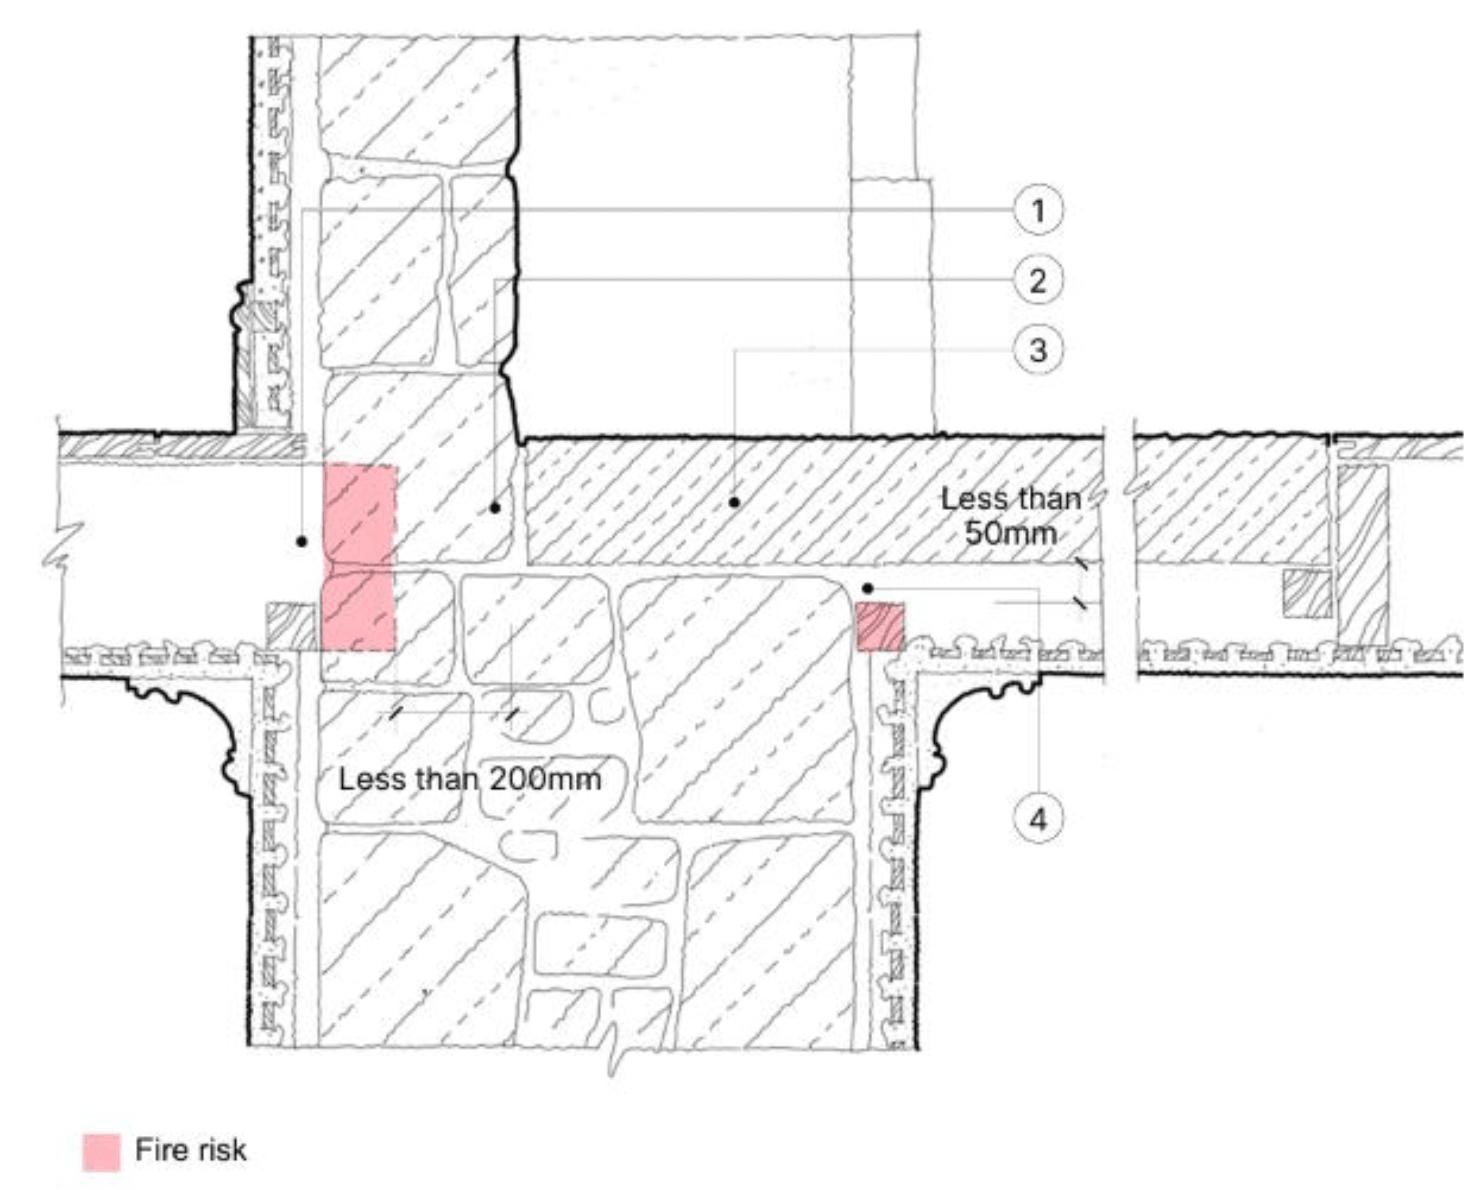
Drawing notes:
1. Timber joist/beam built into wall behind chimney breast
2. End of joist/beam less than 200mm from flue
3. Existing hearth to support combustion appliance
4. Air space less than 50mm above timber ceiling support
Note: Mortar in masonry joints may have deteriorated, increasing the risk of combustion.
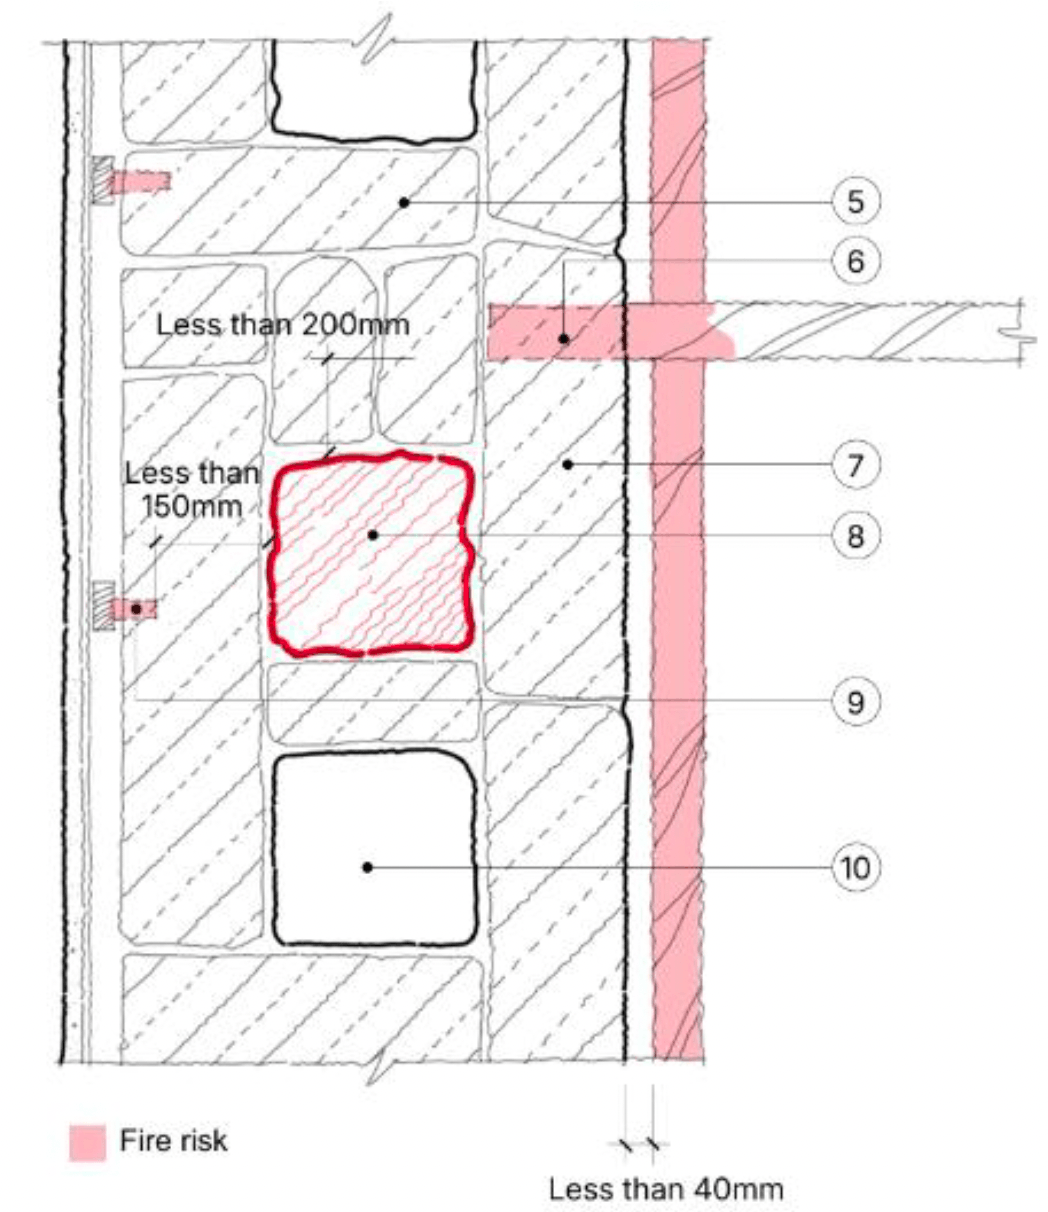
Drawing notes:
5. Masonry wall, 200mm thick.
6. Joist beam built into wall containing flues.
7. Joists less than 40mm from chimney surface.
8. Active flue.
9. Dooks supporting plaster laths less than 150mm from flue liner.
10. Redundant flues.
When existing flues must be retained, or brought back into use, it is essential to establish the condition of the masonry walls surrounding the flues. Over time, and with the exposure to heat from the flues, there is a risk that mortar in the joints has deteriorated and become loose, or even been lost from the joint, allowing an easy access route for heat to combustible material. Establishing the condition of masonry chimneys will normally require surfaces behind internal finishes to be inspected using a minimally destructive method, such as endoscopy.
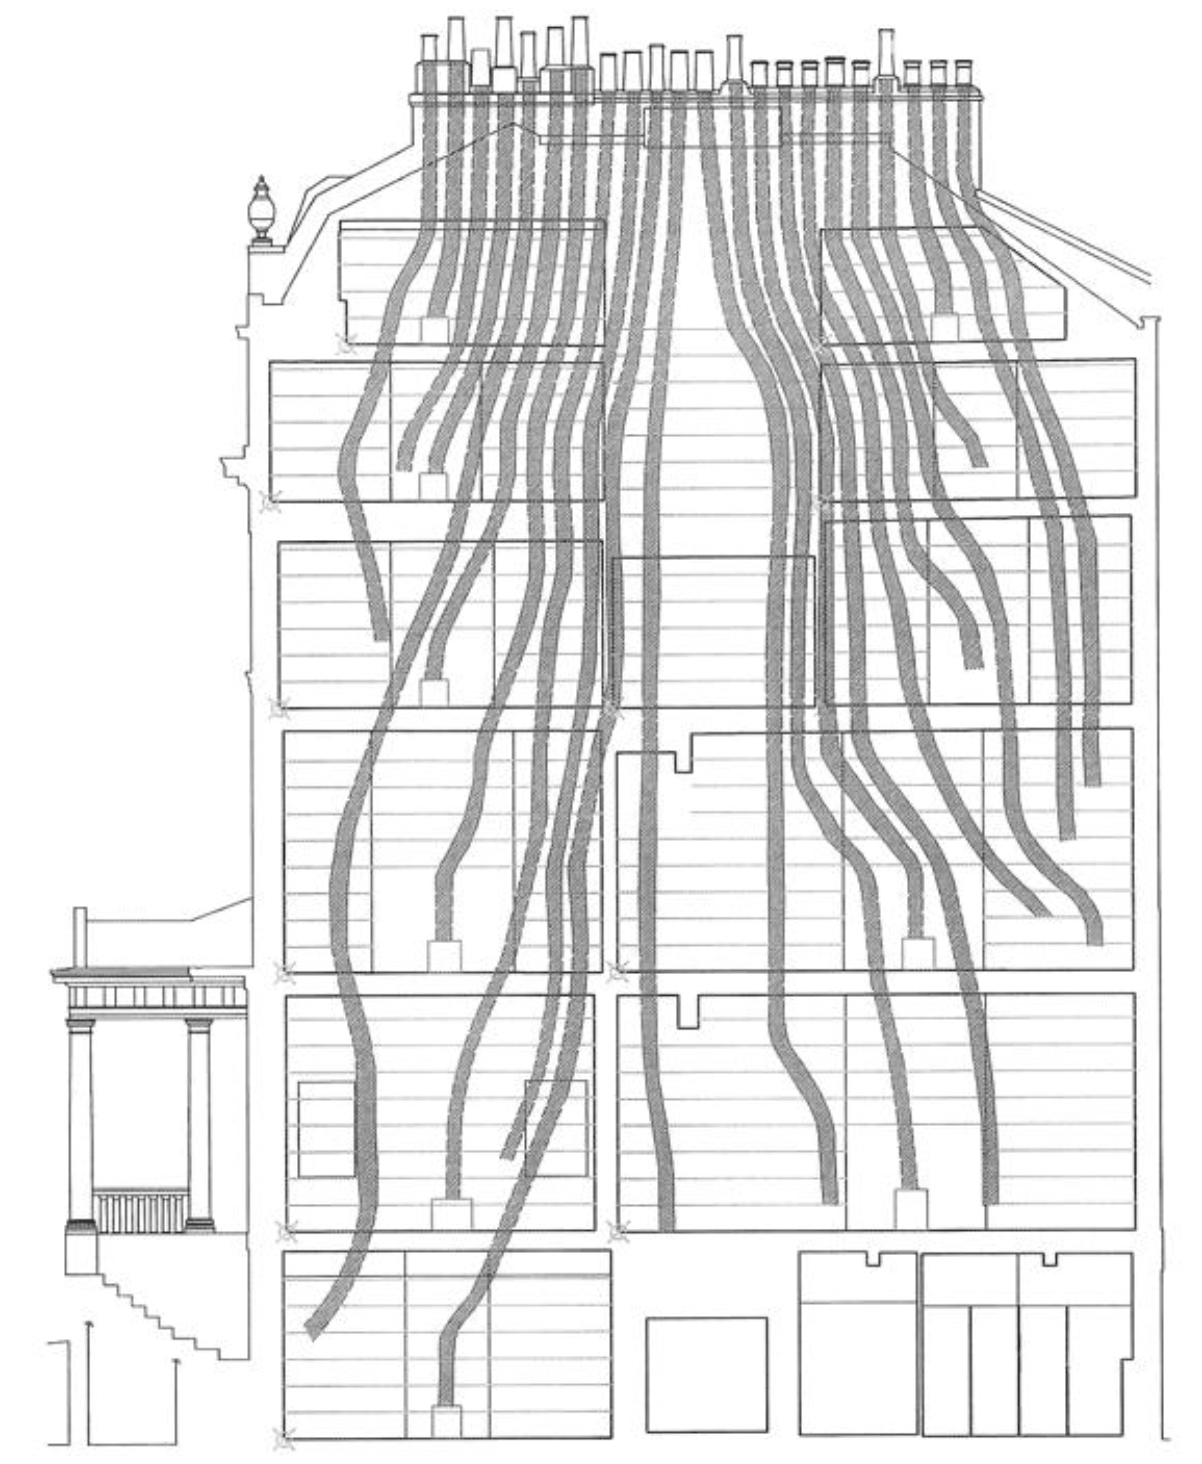
Many historic buildings have walls containing multiple flues. Whether or not some of the flues will be retained or returned to use it is essential to establish the routes and locations of all the flues, for both structural and fire safety reasons. Illustration 68, which is reproduced from TAN 23 (HES 2001), Non-destructive Investigation of Standing Structures, gives a clear picture of the often-complex arrangement of flues within a wall. A variety of techniques may be required to identify the routes of multiple flues in a party wall, including free electromagnetic radiation (FEMR).
The problems associated with the installation of metal chimneys in historic buildings are described in Standard 3.20. However, where such a chimney has to be installed, it will not normally create additional problems to maintain the minimum separation distances from combustible materials required by this standard.
It should be noted that according to the New Build Heat Standard (NBHS) in effect from April 1, 2024, new homes and buildings must install climate-friendly heating systems instead of oil and gas boilers although wood burning stoves and peat heating systems can be installed in new build homes and buildings. The NBHS also applies to conversions that have a direct emissions heating system such as oil and gas-based heating. Where it is reasonably practicable to install a clean heating system, wood burning stoves are permitted as a secondary or emergency form of heating.
Designers should aim to comply with this standard wherever possible. Installation of clean heating systems such as heat pumps often require the reconsideration of heat emitters. Care should be taken to determine risks to historic character or fabric as a result. For example, the installation of underfloor heat emitters may be incompatible with historic floor constructions and may inhibit moisture movement, as well as potentially causing damage during installation. Similarly, requirements for larger radiators may impact on the historic character of internal spaces. Feasibility studies should be carried out to determine whether such installations would be reasonably practicable without undue damage to traditional fabric or character.
3.19.3 Issues to be considered
Typical risks in the conversion of historic/traditional buildings
1. Relationship of masonry chimneys to combustible materials
- Built-in timber beams and joists may not comply with minimum separation distances from flues and remedial work can be destructive to historic fabric.
- Mortar pointing to existing chimneys that are to be used for a combustion appliance may be in poor condition – remedial work will require the removal of wall finishes.
2. Relationship of hearths to combustible materials
- Maintaining the required air space below a hearth can require removal of either the hearth or the ceiling below to effect alterations to combustible ceiling support arrangements.
- Timber beams or joists that penetrate the supporting hearth wall from the opposite side of the wall may present a risk of combustion. Remedial work can be destructive to traditional fabric.
3.19.4 Recommendations to meet the standard
The principal issue with respect to conversions is where an existing chimney is to be used to accommodate a flue for a combustion appliance. In such cases, the relationship of hearths and flues to combustible materials – usually timber beams, joists, dooks and ceiling support brackets – is a significant risk that must be properly assessed. An investigation to establish relationships between combustible materials and flues and hearths may involve the following tasks:
- some opening up of construction to establish the position of joist and beam ends (and other timber that may be built in) – carefully lifting floorboards adjacent to the chimney will usually suffice,
- inspecting the mortar joints in the masonry chimney to check their integrity and resistance to heat,
- inspecting the space below hearths supporting combustion appliances to check distances to combustible material,
- in the case of a listed building, listed building consent may be required before more extensive opening up of historic fabric is undertaken for inspection.
a) Relationship of combustible material to existing flues and chimneys
Where joists and beams are built into a chimney, and the thickness of the masonry wall is such that the distance from the end of the joist to the inside of the flue lining is less than 200mm, the end of the joist should be cut back to provide the appropriate gap. As a traditional stone-built chimney will generally have relatively slim construction surrounding the flue, it is likely that additional support, in the form of a metal bearer built into the wall, will be required to allow for a 200mm separation, as shown in illustration 67. There is a significant risk of combustion where the ends of beams and joists are built into slender masonry chimneys, especially where the gap between the end of the joist and the flue is not completely sealed. The temptation to avoid investigation and possible subsequent alteration to joist or beam support should be resisted.
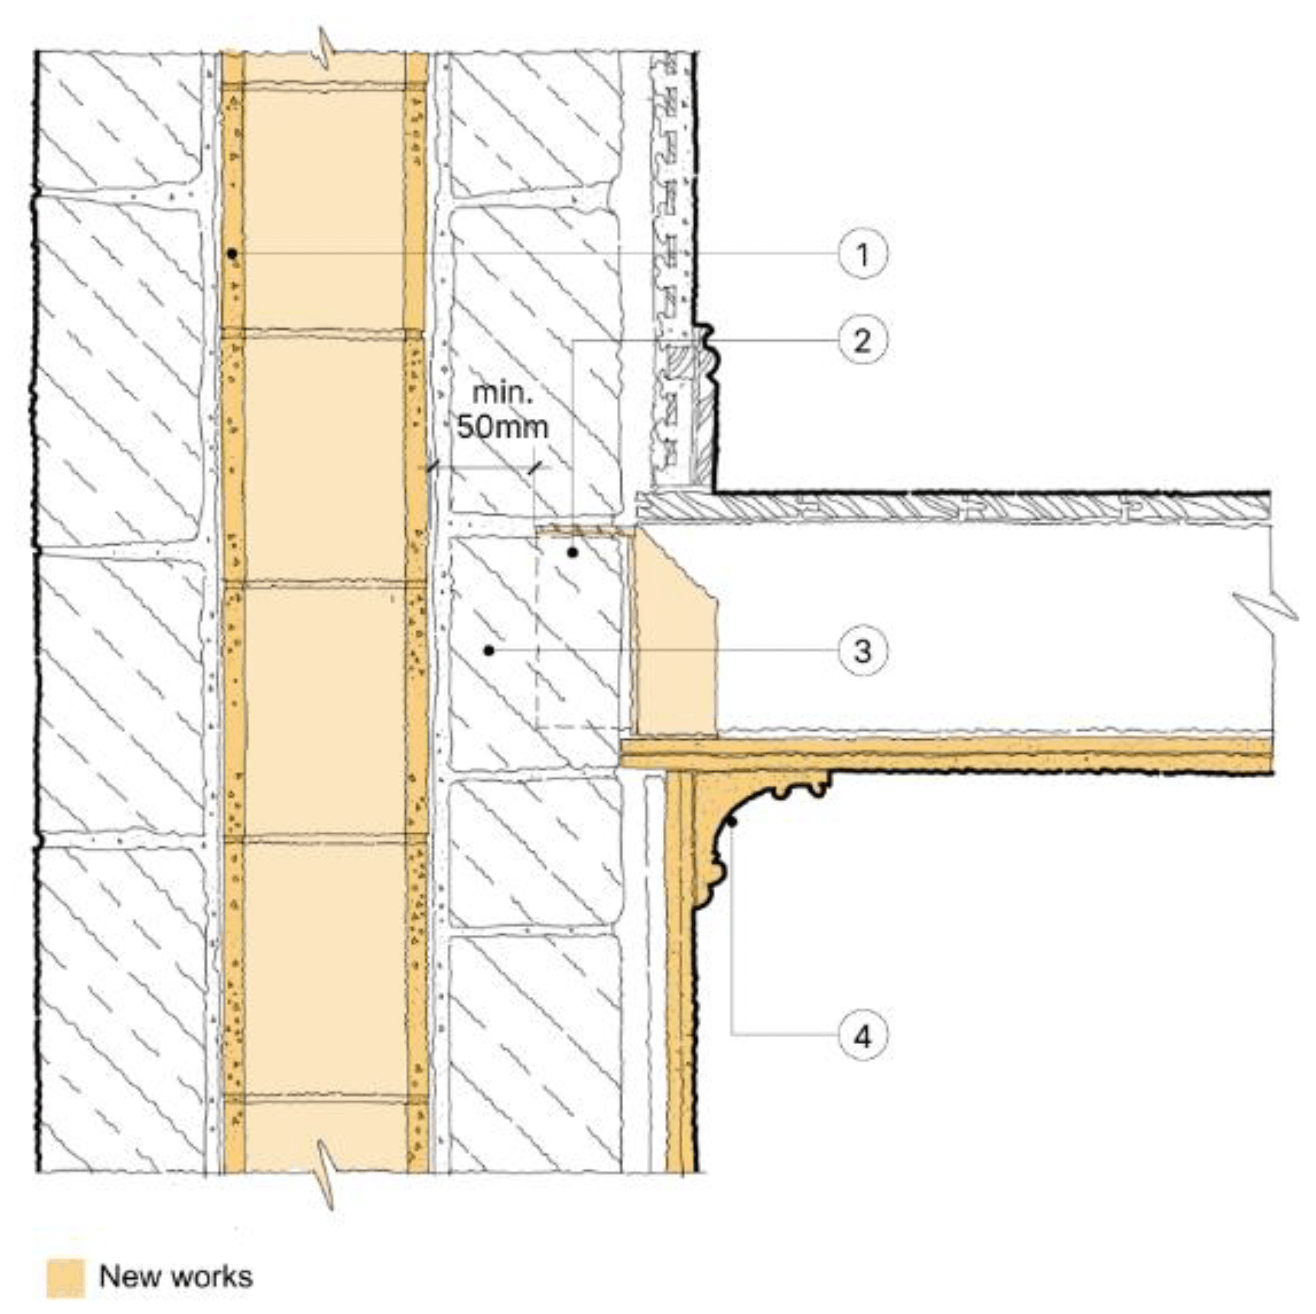
Drawing notes:
1. Existing masonry chimney re-lined with clay or concrete flue liners as described in Standard 3.18.6
2. Floor joist cut back to at least 200mm from inside of flue liner supported on metal joist hanger with built-in tail 50mm minimum from inside of flue liner
3. 50mm min from end of metal support to inside of flue lining
4. Ceiling reinstated at junction with chimney
b) Relationship of combustible material to hearths
The space below a hearth should be investigated to determine the risk of combustion affecting any combustible building components. The most likely risk will be to timber supports to a lath and plaster ceiling below. It is unlikely that the gap below the hearth can be increased, as this would mean either increasing the depth of the floor (or installing a suspended ceiling) or raising the height of the hearth. Either option would impact on the rooms’ historic character so it may be necessary to open up the space and replace the affected timber with metal support brackets where appropriate.
Contact
Email: buildingstandards@gov.scot