
Conversion of traditional buildings: guidance
This guidance provides a technical insight into the conversion of Scotland’s traditional buildings, balancing building regulation compliance with conservation. It promotes a holistic, risk-based approach to technical compliance in the performance of traditional buildings.
Part of

Section 4: Safety - Application of the safety standards: 4.1 Access to buildings
Mandatory Standard
Standard 4.1
Every building must be designed and constructed in such a way that all occupants and visitors are provided with safe, convenient and unassisted means of access to the building.
Limitation:
There is no requirement to provide access for a wheelchair user to:
a) a house, between either the point of access to or from any car parking within the curtilage of a building and an entrance to the house where it is not reasonably practicable to do so, or
b) a common entrance of a domestic building not served by a lift, where there are no dwellings entered from a common area on the entrance storey.
4.1.1 Application of standard to conversions
In the case of conversions, as specified in regulation 4, the building as converted shall meet the requirements of the standard in so far as is reasonably practicable, and in no case be worse than before the conversions (regulation 12, schedule 6).
4.1.2 Commentary
The aim of Standard 4.1 is to create a safe and accessible route to a building through the design of its external environment. This includes car parking, the approach to buildings, length of access routes, gradients and widths of approaches, suitable surface materials, and principal entrances, all of which have the potential to affect the historic environment.
The provision of parking for buildings is a matter for the planning authority, but where parking is allowed for, a set number will need to be designated as accessible and as close to the building as practicable, and within the distance set out within the Technical Handbook for flatted accommodation. Setting-down points for non-domestic buildings should also be considered.
Obstructions to access should be carefully assessed along entrance routes. Kerbs, steps and steep gradients (exceeding 1 in 12) are obvious hazards for people with ambulatory issues. The needs of people with visual impairments must also be considered, and features such as low fences and bollards, which can cause problems for this group, should generally be removed from the access route.
The introduction of drop kerbs can usually be accommodated without difficulty. However, many traditional and historic buildings have steps forming part of the approach to their principal entrance. Such features are often an essential part of the character of the building and its setting, and their removal or alteration may have a significant impact on the building’s significance. However, there is always a presumption that opportunities for sensitive and practical alteration should be explored in the first instance to allow for an inclusive primary entrance. Should an adapted entrance not be viable, it may be possible to retain the original historic main entrance while introducing an alternative, accessible approach which can be used successfully by all.
4.1.3 Issues to be considered
Typical risks in the conversion of historic/traditional buildings
1. Car parking
- Parking within the curtilage of a historic building may be restricted by the significance of its setting. This can be damaged if parking and vehicular access recommendations are implemented without being informed by an understanding of the setting’s character and significance.
- Provision of parking (and associated construction works) may disturb hidden archaeology.
- Historic surfaces may be unsuitable for car parking purposes, in terms of load or for travel over the surface. The removal of historic surfaces and their replacement with modern materials may impact on a building’s setting.
- Impacts on land and building drainage need to be assessed, to avoid future damage to adjacent fabric and areas.
- Clear signage and symbols must be provided for an accessible space, but their visual impact needs to be carefully considered in relation to historic surfaces and a building’s setting.
2. Approach to buildings
- The provision of a level or ramped access at a principal entrance may result in loss to its historic features such as steps, railings and paving.
- Raising external surface levels may have a negative impact on the moisture and ventilation paths within the fabric of the building, which needs to be mitigated.
- Replacement of historic surfaces may disturb hidden archaeology.
3. Length of access route
- Reducing the length of an access route for disabled people by extending the road or car park may adversely affect a building’s setting and any hidden archaeology.
4. Width of approach to buildings
- Creating an unobstructed width for an access route of 1.8m (1.2m may be acceptable in some circumstances, or 0.9m where serving a single dwelling) may not be achievable without impacting on the significance of a building or its setting.
5. Surfaces
- The character of existing surfaces on an access route may be of cultural significance and their replacement with modern ‘access-friendly’ surfaces or the addition of marked out spaces could impact on that character.
6. Principal entrances, accessible entrances to houses
- Altering the principal entrance of a building to comply with this standard is likely to have a significant effect on historic features and character.
4.1.4 Recommendations to meet the standard
The general methodology set out in the introduction of this section should be followed to allow for the development of appropriate solutions that will create an accessible environment around a building.
It is important when attempting to design within the setting of historic buildings that the contribution of the setting to the unique character of the place is fully understood as well as the potential for beneficial changes. The external environment that forms the building’s setting should be included in any conservation statement or other assessment of cultural significance. Similarly, any prepared access audit and access plan should also include the historic setting, even if it now extends beyond the current ownership.
It is beneficial to define the key characteristics of a building including the individual significance of specific elements of the building (such as the primary entrance, windows etc.). This will allow a considered design to be developed and the likely impacts of any necessary change on the building and its setting can be assessed. Creating a hierarchy of a site or building’s characteristics and significance can help to identify areas of greater or lesser sensitivity for development. It can, for example, inform a decision on whether a discreet, modern / minimalist scheme in subdued materials may be the appropriate solution for a building because it will be visually recessive in relation to the original design, or in other cases, will read as a coherent contemporary layer in the building’s history.
For further information, reference should be made to BS 8300-1: 2018 ‘Design of an accessible and inclusive built environment’ or any future version of this document.
a) Parking
The provision of parking within the curtilage of a historic building, with a proportion of spaces designated for use by disabled people, may or may not be possible. However, where space is available for parking, due regard must be paid to the design of the facility to reduce the possibility of accidental damage to the historic environment from careless parking of vehicles. The careful use of upstand kerbs and bollards that are sympathetic to the building and its setting may be required to prevent contact with historic fabric. If specified, these should avoid creating a hazard for people with visual impairments. Where parking areas are some distance from the building, a smaller reserved car parking area may be provided nearer to a building’s entrance, as well as a setting down point (for non-domestic buildings).
b) Approach to buildings: surfaces
In the approach to buildings, the nature of the surface of the access route should allow unassisted access for everyone. Surfaces are of considerable importance to people with mobility impairments, as are the surfaces of routes between car parks, or setting down points, and the building’s principal entrance. The approach should be graded as appropriate with a stable, durable, firm and slip resistant surface.
Existing traditional surface finishes found within the curtilage of a historic building may be unsuitable for disabled access. Examples of traditional historic surfaces that may present barriers to wheelchair access include earth, loose gravel, rubble paving (or other uneven stone slabs), horonising, or setts (with or without recessed joints) unless they are modern smooth-finished setts with flush joints, or cobbles.
The design of accessible approaches should also consider the implications of Section 3 (Environment) in terms of surface water and drainage to provide a suitable solution that takes account of the existing historic environment.
Existing paths should be modified to provide a suitable surface wherever possible, without impacting on the historic character of a site or destroying historic materials and features. The most easily negotiated, slip resistant surfaces are:
- tarmacadam
- bound gravel
- asphalt
- concrete paving blocks or slabs
- bricks
- natural stone slabs with a droved or rough finish
However, selection of the new surface should recognise the cultural significance of an historic site. The use of one or more of the above materials may have to be reconsidered if a different type of surface would be more appropriate to the site’s significance.
Where an access route has an historic surface, it is usually possible to replace part of the surface with a more appropriate one that will allow ease in manoeuvring and avoid tripping hazards. Existing surfaces can often be made accessible by providing a new base and resetting paving materials or refurbishing the surface in other ways.
c) Length and width of access route / setting down points.
Achieving a length within the maximum travel distance from a road or parking space may not be possible in some situations. Where this is the case in non-domestic buildings, it may be possible to construct a dropping-off point that is closer to the principal entrance. In domestic buildings, where the length of the access route exceeds the maximum and there aren’t practical ways to resolve this, resting spaces should be provided with seating set beyond the widths required by the regulations.
d) Principal Entrances: Generally.
The principal entrance to a historic building is the feature that is likely to present the greatest challenge to designers in achieving accessibility while maintaining the cultural significance of the entrance. The main difficulties that may have to be addressed include existing raised thresholds, multiple steps, widths of openings, handrails and barriers, and requirements for lighting and covered areas.
There is always a presumption in favour of achieving access for all at the principal entrances of listed and traditional buildings. When converting a building to a new use, practitioners should be able to demonstrate that best efforts were made to achieve this but was ruled out because the impact on the building’s character and significance would be too great, or for other compelling reasons. In some conversions there may be an element of new build or extension which may provide a better, more practical and cost-effective principal entrance that is accessible by all.
e) Principal entrances: external steps
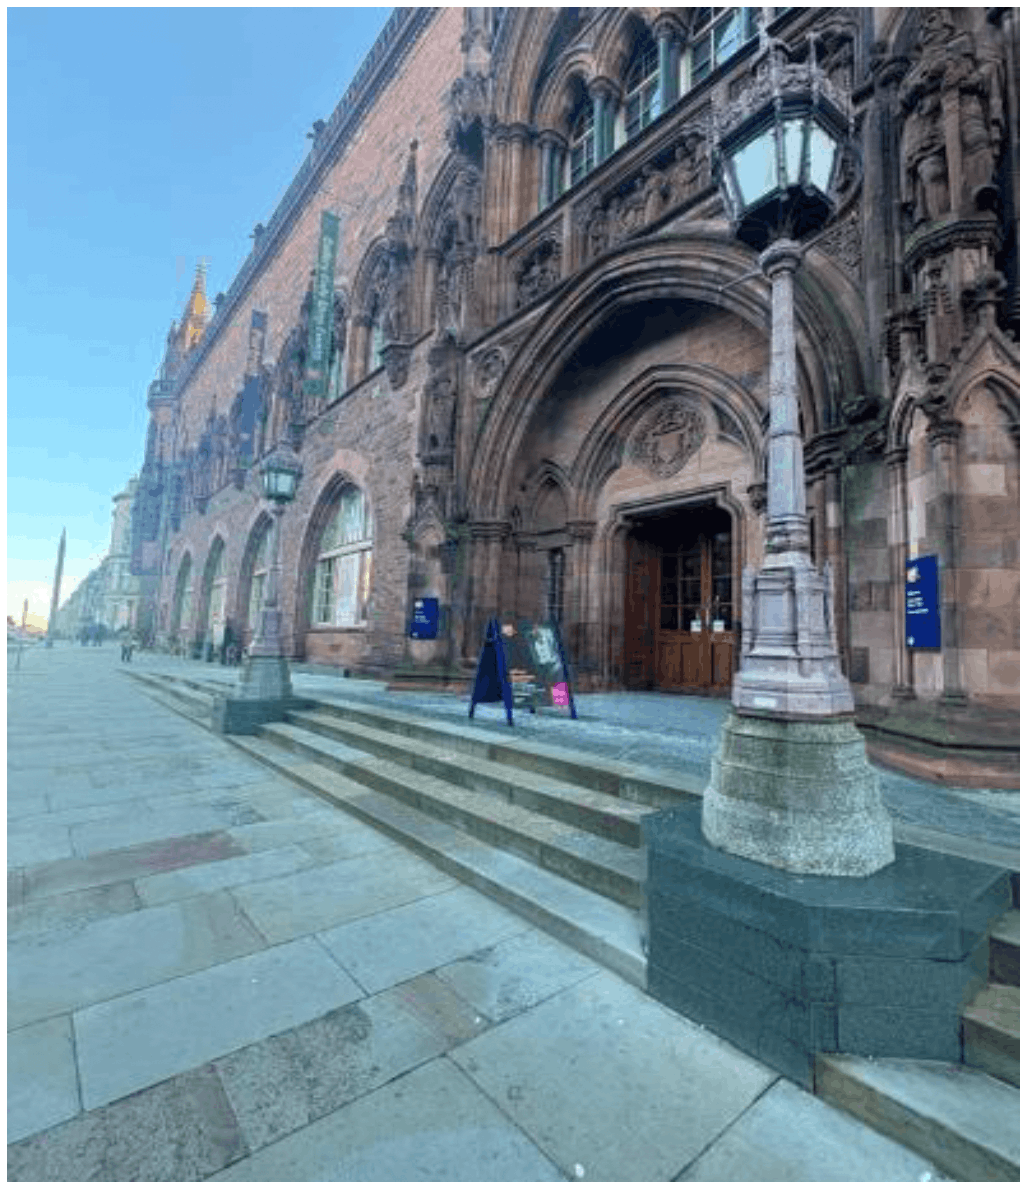
Where the entrance steps make a limited contribution to the character of a building, a single step at the threshold may be overcome by the provision of a level platt adjacent to the door (or a platt and a ramped section of paving). The level platt may be laid to a very slight gradient to allow water to shed away from building and provide a smooth entrance to the building (illustration 71). Where the existing steps are of historic masonry and there is no alternative to providing a smooth level entrance, the steps should be retained wherever possible and buried under the new accessible entrance.
Where a door threshold exceeds the recommended height, it can sometimes be altered or removed and replaced with one that meets the standard and is visually compatible with the historic entrance.
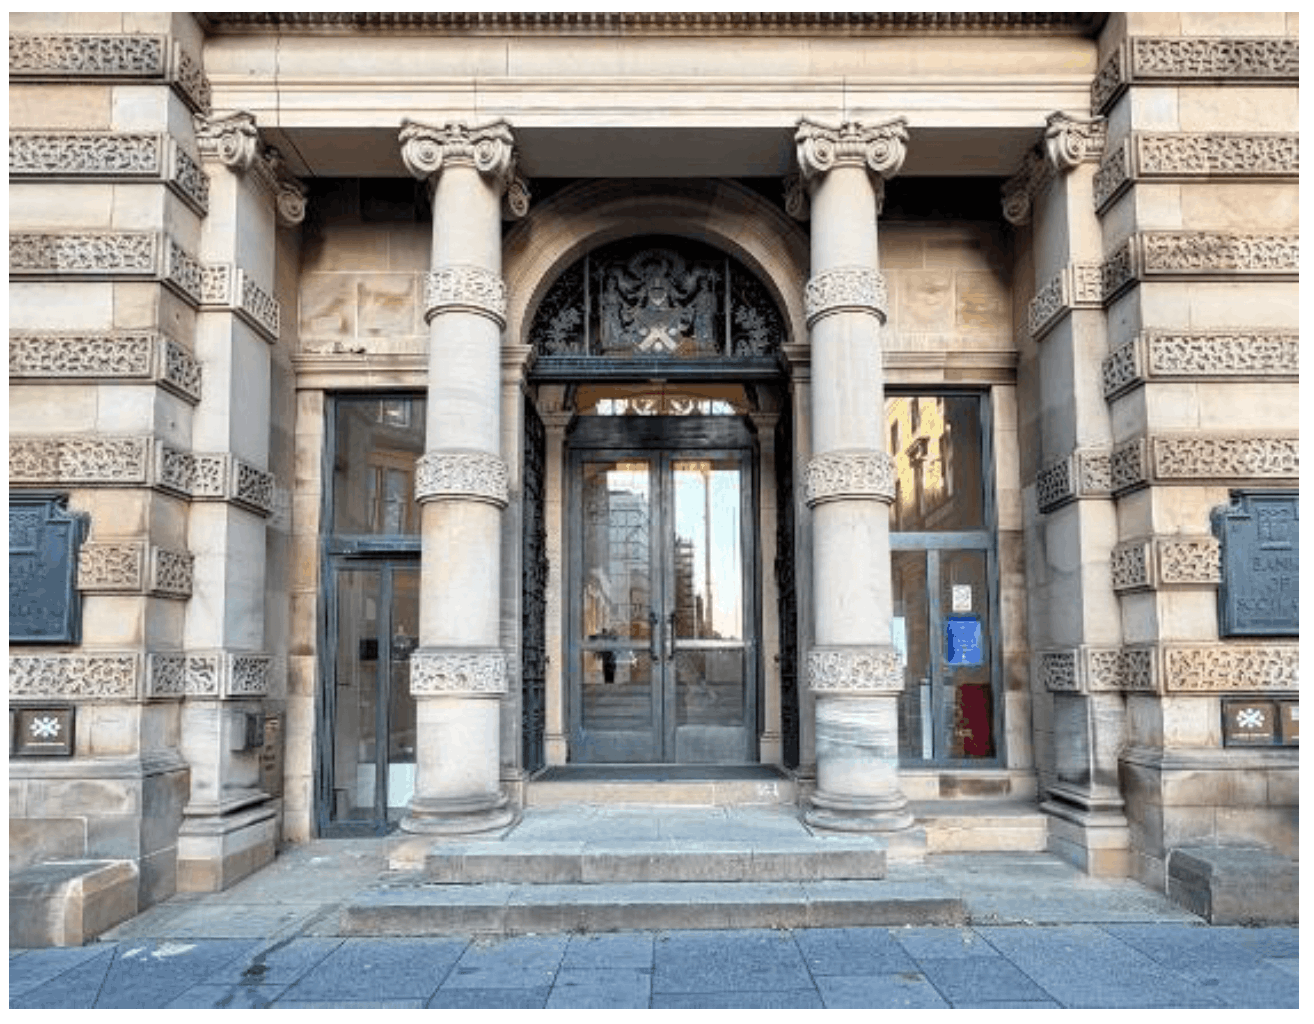
Ramps are often employed at principal entrances to allow wheeled access. In addition to the normal access design features (such as gradient, surface materials, kerbs and handrails), the location of the ramp, its materials and its detailing are critical for its compatibility with a historic building’s appearance. For compatibility, the design of the ramp should be considered carefully in relation to both the existing façade and adjacent hard landscaping in terms of scale, materials, patterns and textures.
Alteration of adjacent levels to avoid high pedestrian barriers (as required in section 4.4) may be beneficial in some cases. Steps should also be retained as part of the overall design, as these are often required or preferred by people with certain needs.
Platform lifts can be used when it is not possible to construct an access ramp. For very sensitive situations, possible solutions include:
- providing a lift with a retractable railing that lowers into the ground to minimise visual impact; or
- steps which can adapt into a lift (see illustration 72).
Drawbacks with external ‘mechanical’ equipment include the effect of exposure to the elements and the need for frequent maintenance, as well as the initial costs for such a bespoke design.
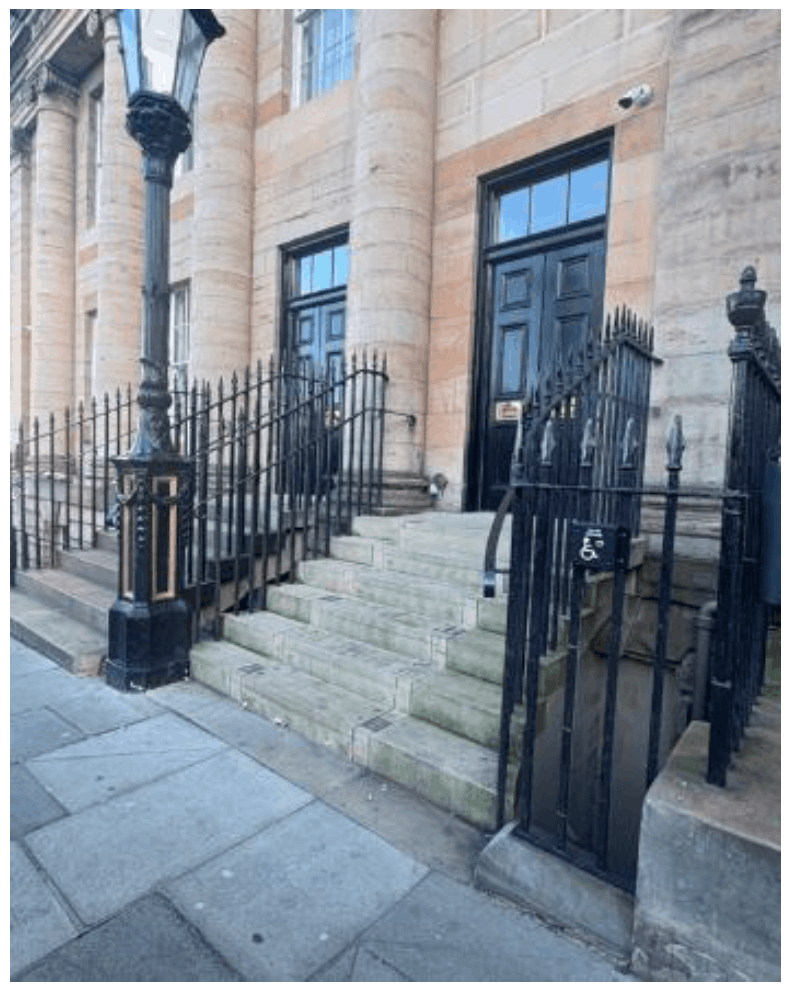
Many urban Georgian and Victorian properties have their principal entrance at the top of a flight of steps spanning over an open basement well or ‘area’. This type of approach to a building will present a particularly difficult challenge to achieve a solution that provides access to wheelchair users and retains the historic character of the entrance. In such a case, the use of a platform lift constructed within the basement well may be an acceptable solution. Inclined platform lifts tend to be visually intrusive but can be readily removed, when necessary, although the platt may need to be raised or added to, to achieve a level threshold. Models which allow independent use should be preferred option.
f) Design of door
The recommended door leaf width to provide a clear opening of at least 800mm may not be achievable without major alteration to a historic door opening. However, the majority of external door openings are likely to exceed this width. Where necessary, it may be possible to gain a few millimetres of width by reducing the depth of doorstops or replace hinges to alter door swings. There is a general presumption in favour of retaining historic doors and limiting alterations to door openings and frames wherever possible.
Many historic doors contain a glazed panel that may meet the requirements of the standard. Where a panelled door has not been altered already, it may be possible to insert a glazed panel or panels into the door.
The weight of historic door leafs can be substantial and may exceed the regulated limits on force required to open them. Each situation must be individually assessed on its merits, although efforts should be made to find ways of retaining and adapting historic doors. In some cases, heavy doors should be fitted with an automatic opening mechanism which can make single or double-leaf doors fully operational by people with disabilities.
g) Canopies
Most historic properties will not have a canopy or other protection from the elements over the principal entrance as required by this regulation. To do so would be very likely to impact on the character of a historic building and wider streetscape. In some cases, it may be possible to create an inner entrance vestibule (or adapt an existing one), with an automatic opening device fitted to the existing external door if necessary.
A new, lockable inner door would also allow for this new door leaf to fully meet other guidance and regulations above on opening forces and glazing.
In a situation where it is not practical to alter an existing principal entrance, it may be possible to create a new principal entrance for all to use, either in a new extension or by adapting existing fabric in an appropriate location. For example, window openings may be modified to form an accessible entrance, or a ‘side’ door may be adapted to become the main entrance for everyone. The former should be considered only as a last resort and after all other possibilities have been exhausted.
Contact
Email: buildingstandards@gov.scot