
Conversion of traditional buildings: guidance
This guidance provides a technical insight into the conversion of Scotland’s traditional buildings, balancing building regulation compliance with conservation. It promotes a holistic, risk-based approach to technical compliance in the performance of traditional buildings.
Part of

3.4 Moisture from the ground
Mandatory Standard
Standard 3.4
Every building must be designed and constructed in such a way that there will not be a threat to the building or the health of the occupants as a result of moisture penetration from the ground.
3.4.1 Application of standard to conversions
In the case of conversions, as specified in regulation 4, the building as converted shall meet the requirements of this standard in so far as is reasonably practicable, and in no case be worse than before the conversion (regulation 12, schedule 6).
3.4.2 Commentary
The requirement of this standard is that a floor, wall or other building element adjacent to the ground should prevent moisture from the ground from reaching the inner surface of any part of a building where it may constitute a risk to the building’s fabric or occupants. The standard also identifies the need to recognise the impact that climate change could have on the fabric of buildings through increased rainfall, driving winds, and temperatures.
Most historic buildings of masonry construction rely on the combination of mass of masonry and air movement to counteract the effects of moisture transfer from the ground. This transfer of moisture can be both vertical and horizontal. The ability of a wall to transport moisture depends on the pore size and structure of the material, which influences the capillary forces acting to draw moisture into the wall. Capillary forces drawing moisture upwards, gravitational forces acting downwards and the rate of evaporation from the wall govern the height of moisture movement. Equilibrium is reached when the transfer from the ground (and downward flow of rainwater within the wall) is balanced by evaporation losses. Therefore, maintaining a flow of air across the surface will help to reduce the moisture content of the pores adjacent to the exposed surface. This is the principle underlying the need to provide ventilation of air spaces.
Traditional masonry buildings most frequently rely on the mass of porous masonry to absorb moisture, control rising damp and disperse salts from the ground, together with adequate air movement to prevent deleterious effects on construction materials. In many cases, remedial action to prevent rising damp in thick masonry walls by the insertion of moisture barriers (DPCs, chemical injection, electro osmosis and the like) does not provide a satisfactory solution. the barriers may be ineffective and, by concentrating moisture and salts, can restrict moisture movement and hence drying, resulting in decay of porous stone and mortar. Often it is a sufficient alternative to reduce external ground levels and install perimeter drainage to control the effects of rising damp.
This standard is designed for new-build construction and, if implemented fully for the conversion of a traditional building, may be detrimental to the building’s fabric as its moisture permeability may be compromised. New buildings are designed to prevent the penetration of moisture from the ground by the introduction of damp proof courses (DPCs) in walls and damp-proof membranes below ground floors.
In the conversion of a traditional building, the usual types of construction encountered in Scotland do not normally permit the introduction of a DPC within the wall. Where these measures have been introduced, the results have often been found to be ineffective due to limiting the natural moisture transpiration through the fabric and leading to disadvantageous saturation. The most common cause of dampness at the base of traditional walls is defective ground drainage. The factors shown below are the most usual causes of dampness migrating from the ground and saturating walls:
- blocked (or non-existent) ground drainage,
- raised adjoining ground levels over the years,
- the application of hard cement base-course renders to walls at ground level, and
- the use of impervious finishes around buildings that direct water back towards the walls.
In addition, it is possible that condensation on surfaces at the base of the wall may be a contributory factor to a perceived problem with rising damp. As recommended in section 4.6 of BS 5250: 2021, correction of these defects should be the first course of action in the conversion of traditional buildings, including thorough diagnosis of existing moisture sources before interventions are applied. Refer to chapter 7 of part 1 for more information on moisture management in traditional buildings and to section 4.3.1 in part 1 of this guidance for further information and to section 4.6 of BS 5250: 2021 for additional technical guidance.
An additional factor that affects moisture management in walls and suspended floors is the need for ventilation to assist in the removal of moisture from walls and sub-floor spaces. Maintaining an adequate flow of air at these points is an essential feature of moisture control.
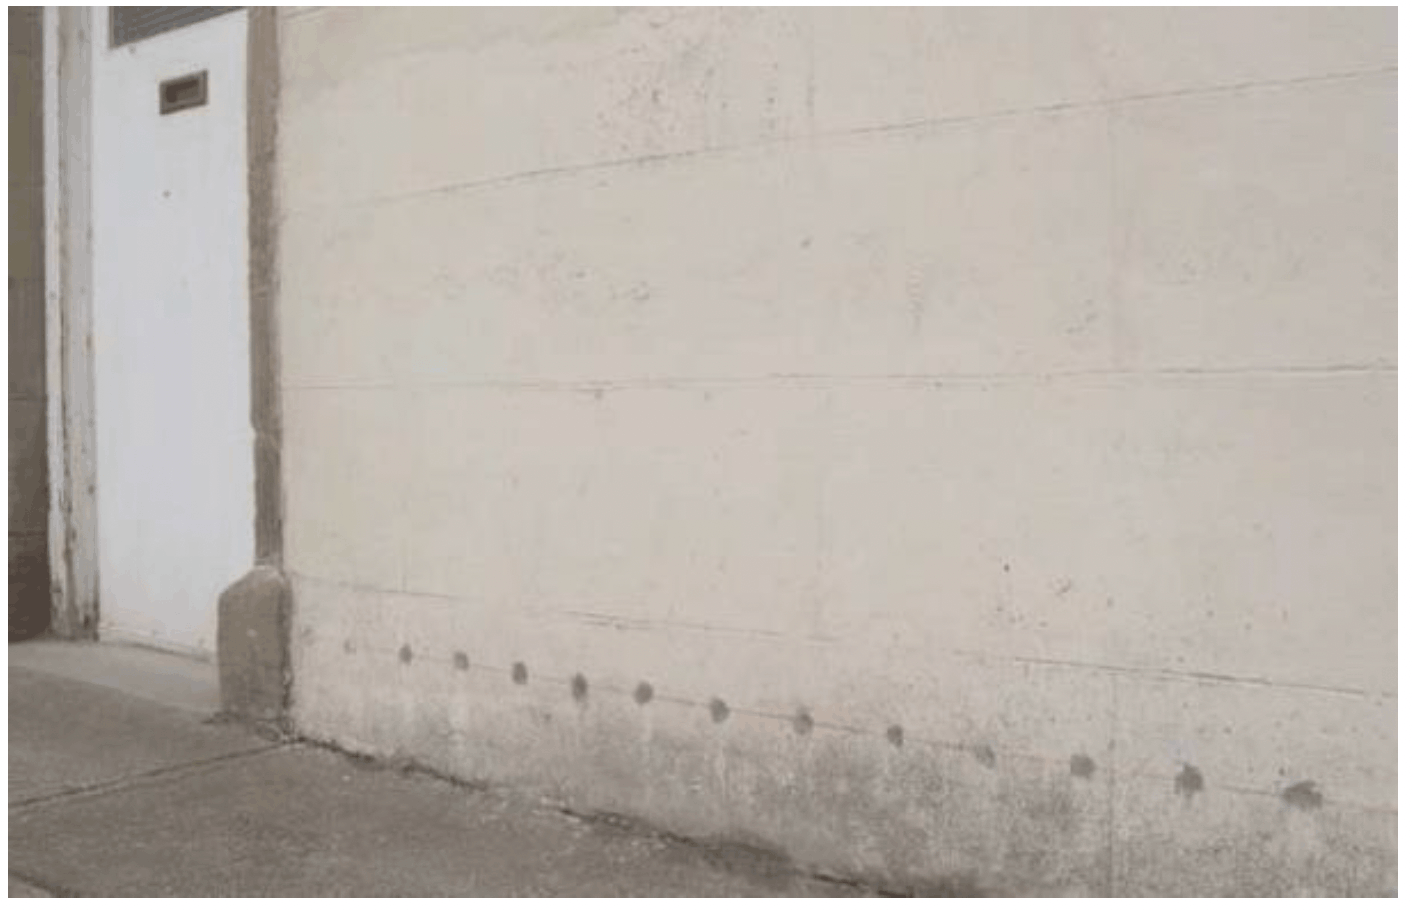
Note: In this example it is likely that the dampness problem has been exacerbated by the application of impermeable cement render and the installation of a new concrete ground floor on a DPM. The rear wall of the building is unrendered rubble, which has not had a DPC installed.
Basements are a potential source of dampness. However, it must be recognised that in most traditional buildings’ basements were generally not intended to be permanently occupied. They were used as storage spaces, cellars or workplaces such as kitchens and laundries. As such, they were generally finished to a less habitable standard than other parts of the building. As a purely working area, these below ground rooms were historically fit for purpose, and dampness would not be a major concern. Many basements were meant to be damp to keep food cool through the effect of moisture evaporation from stone surfaces. However, dampness is the most common defect encountered in a basement and, where a basement is being converted into a habitable space, the causes of dampness must be removed.
Even though the standard and quality of the existing finishes may be lower than in the rest of the property, it is still important to identify all elements of cultural significance that should be retained and incorporated into the basement conversion before progressing the design. In many cases, basements will have been poorly treated over the life of a building and there may be little of significance remaining, apart from historic forms such as vaulted ceilings and cooking range recesses, which should be retained. Vaulted and arched basement roof structures may lie outside the footprint of the principal floors under steps, garden ground, or roads. These can be difficult to waterproof effectively because of their construction and proneness to future structural movement due to imposed loads from adjacent roads, car parks, and paths, which may disrupt the waterproofing.
Where other walls – such as earth retaining walls, garden walls and arches – abut basement and sub-basement walls, they can encourage moisture transfer from the ground into the building. The effect can be that moisture is directed into the wall, often at a pressure sufficient to produce running water at the inside face.
The conversion of a basement into habitable accommodation will mean that it is of vital importance to ensure that effective damp-proofing of the basement is carried out and that the treatment method selected has a life at least equal to the life of the conversion. It is important to ensure also that any treatment method does not have the effect of driving moisture higher up the wall or to other parts of the building’s fabric. Traditional damp-proofing on the inside face of a porous basement retaining wall will normally have this effect.
Other problems associated with the conversion of basements may include an absence of natural light and ventilation. The typically low ceiling heights may require lowering the floor level which can create a number of associated design challenges.
3.4.3 Issues to be considered
Typical risks in the conversion of historic/traditional buildings
1. Rising damp
Refer to part 1, section 4.3.1, Moisture from the ground. Key points are:
- Insertion of damp-proof courses in masonry and earth walls may contribute to raised moisture levels, both below and above the DPC – moisture becomes ‘locked in’.
- A damp-proof membrane below a new concrete ground floor reduces moisture evaporation which can encourage a greater flow of moisture towards floor perimeters, concentrating it into porous walls.
- Insertion of DPC and chemical barriers is destructive to historic fabric and incompatible with traditional construction.
- Reducing ventilation at floor/wall junctions can raise the moisture content of adjacent plaster and timber.
2. Basements
- Damp-proofing an existing basement requires a proper understanding of the wall construction, internal conditions and external ground hydrostatic pressures.
- Applying impervious render or other waterproofing material to the inside face will trap moisture behind the surface and drive it further up the wall to emerge at a higher level, or into another area of the building.
-
Adding chemical/injection DPCs to solid masonry walls are usually found to be ineffective and may create wider issues for moisture management and the integrity of stonework. Some risks include:
- Potential adverse reaction between the chemicals and the elements within the stone, permanently changing the chemical composition of the stone, and compromising its integrity.
- Changing/limiting the moisture paths within the wall build-up can redirect moisture into hidden areas or trap it within the wall. Moisture will find the path of least resistance to make its way back out the wall. In many cases, this will be through the stonework, or into concealed areas where structural timbers or linings may be present, increasing risks of decay.
- There is no way of guiding exactly where the injected material will go within the wall build-up during installation so its effectiveness cannot be easily tracked or guaranteed. In theory, it could be tracked with Ground Penetrating Radar but this is costly and still likely to be inconclusive as to effectiveness.
- Permanent physical damage to historic stonework from drilling of holes required for injection.
3.4.4 Recommendations to meet the standard
a) Inspection and survey of existing structure
An assessment of the building should be undertaken in accordance with the guidance BS 8102: 2022, BS 5250 and the joint position statement from RICS, Historic England, and the PCA, for assessment of moisture in buildings. An assessment of the external risk, review of historic information, and a comprehensive survey should be undertaken for any existing waterproofing arrangements or proposed works that will impact on ground moisture movement and its management.
b) Ground floors and wall-floor junctions
Rising damp is only one of several mechanisms that can result in high moisture levels in the base of walls of traditional construction. The most effective means of managing dampness, without affecting historic construction, is to ensure that the source of dampness has been properly identified and addressed. This means that the most appropriate and cost-effective measures for the long-term control of moisture can then be implemented.
The installation of damp proof courses in traditional masonry walls can lead to unintended consequences, often being unsuccessful and potentially causing harm to the building fabric. The first step in any wall treatment is to reduce the volume of moisture moving from the ground into the wall. The normal method is to adopt passive measures to ensure that surface water is drained clear of the foundations. Installing a ‘French’ drain is the traditional solution. However, the design and construction of these drains is often unsatisfactory and may collect water rather than effect its removal. Reasons for unsatisfactory performance can be:
- poor design,
- lack of falls,
- drain becoming clogged up with soil and debris,
- clay soils acting as a ‘sump’ for ground water,
- poor selection of granular fill or backfilling with soil.
In addition, the provision of paving drained away from the wall, where this is possible, is a valuable additional measure to reduce ground water levels.
The likelihood of higher rainfall and flood risk should be factored into the assessment of each building proposed for conversion. French drains can increase the risk of ground level moisture, especially when they are poorly installed or there is a lack of maintenance or failure. These can impact on historic fabric, particularly if these issues are exacerbated by high rainfall and flooding. French drains may not, therefore, be the best option for traditional buildings. Practitioners should use the holistic approach incorporating the context of the building as outlined in BS 5250: 2021 to ensure that a conversion does not increase ground moisture risk, or increase vulnerability through the inappropriate installation of drains
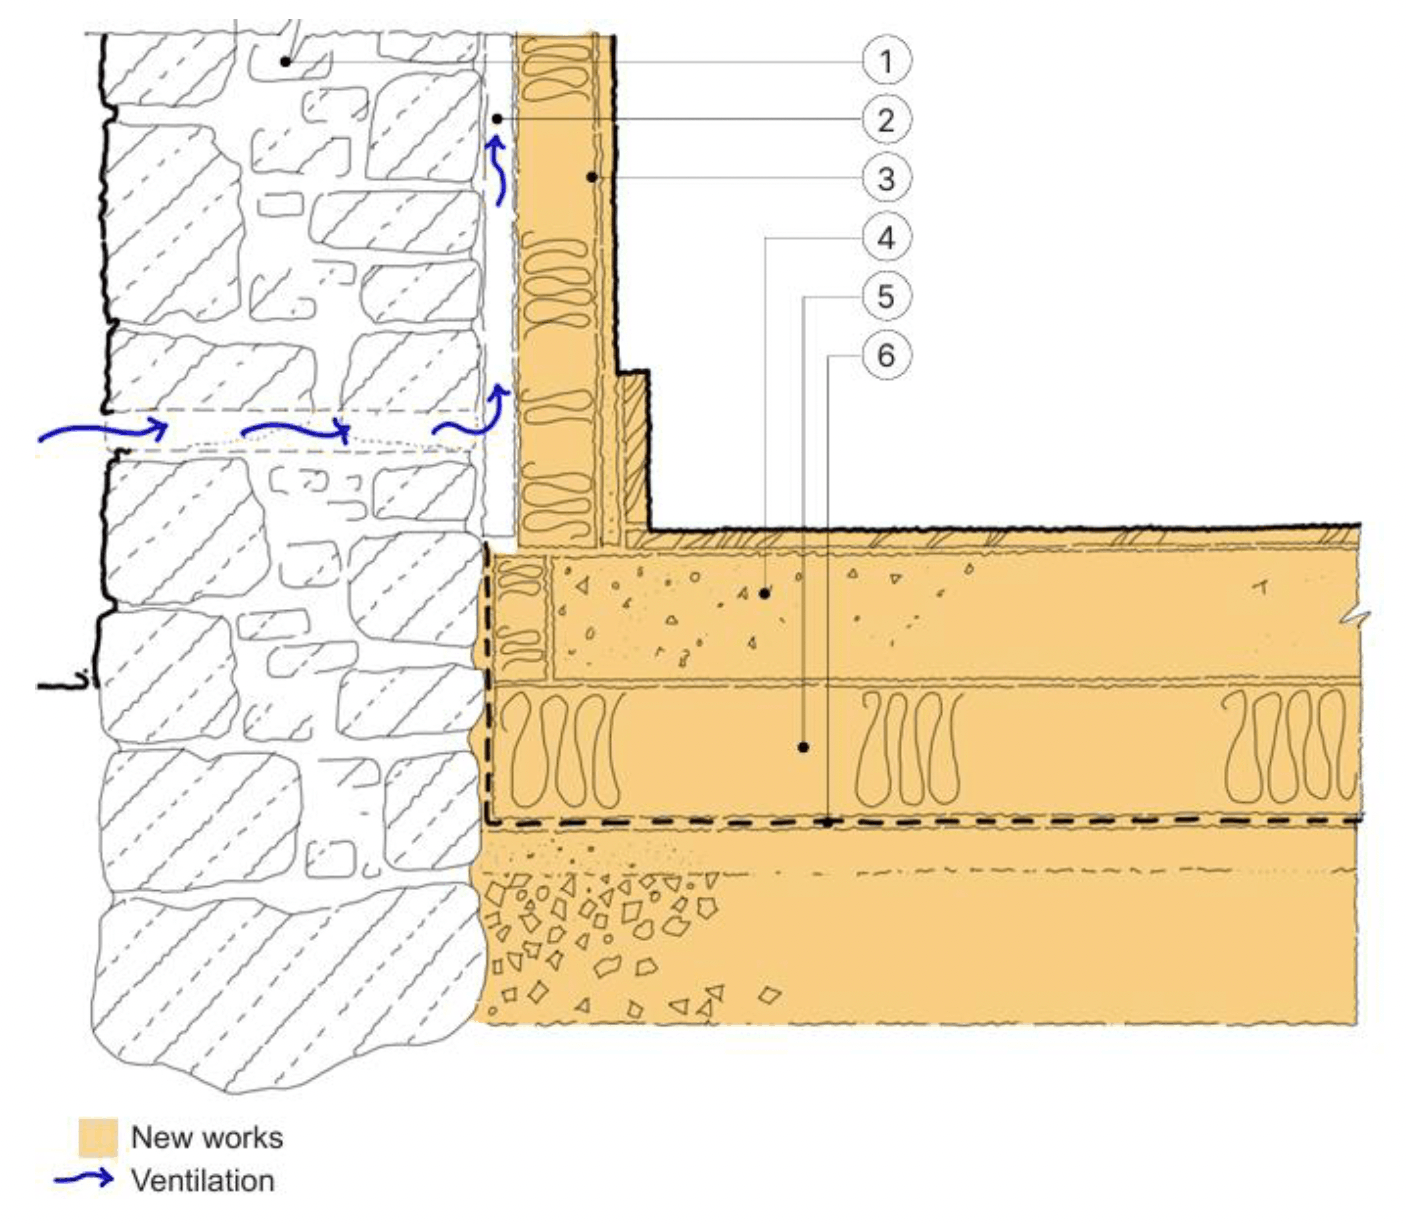
Drawing notes:
1. Rubble wall, no DPC but DPM under floor slab will encourage moisture from the ground to move up the wall.
2. Cavity behind inner frame.
3. Inner framed wall with insulation, vapour control layer and plasterboard finish.
4. New ground floor concrete slab, reinforced as required on DPM, which is returned up slab edge.
5. Rigid insulation slab with vertical strip insulation at floor perimeter.
6. DPM laid over blinded hardcore
Note: New concrete slab and DPM, and internal wall insulation with plasterboard finish are appropriate only when there are no existing historic floors and wall finishes.
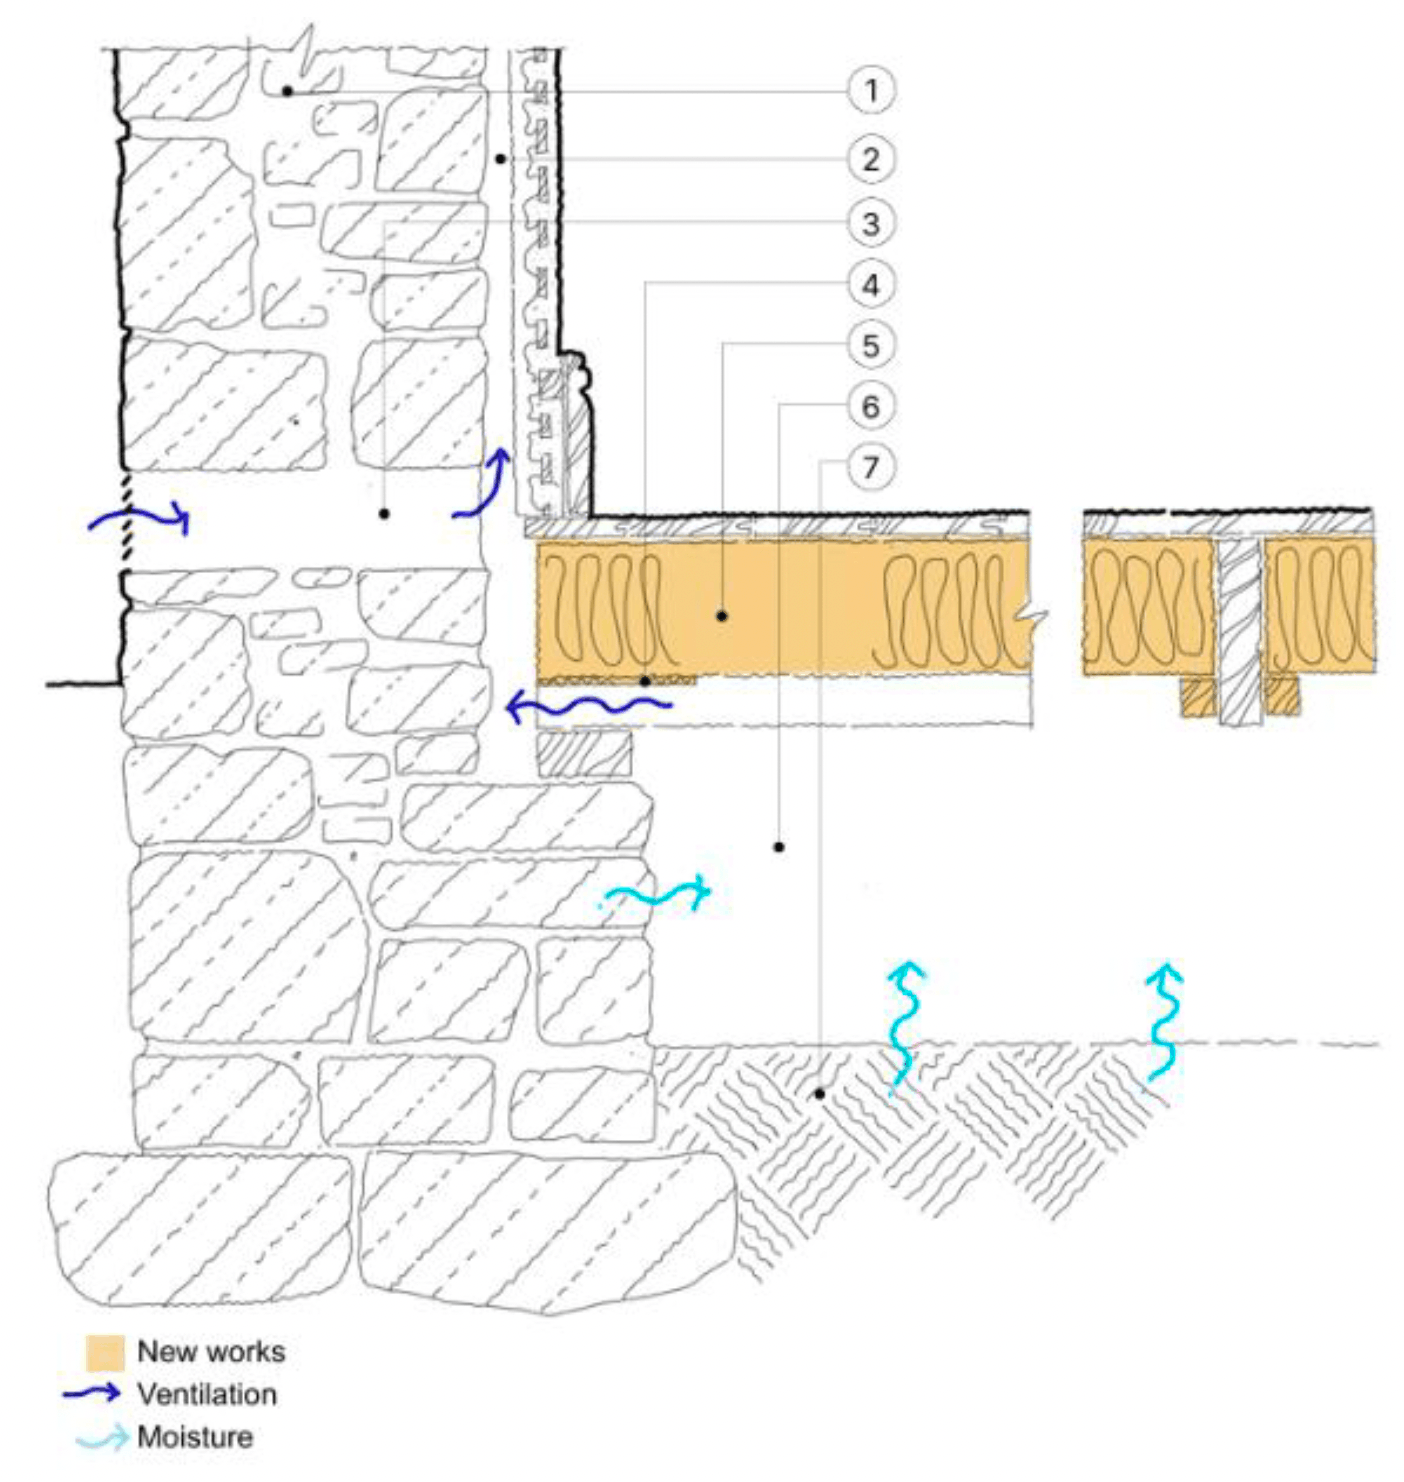
Drawing notes:
1. Rubble wall, no damp proof.
2. Ventilation maintained behind lath and plaster.
3. Ensure adequate sub-floor ventilation.
4. Ventilation tray.
5. Rigid insulation slab supported on battens fixed to joists.
6. Sub-floor space kept clear of debris.
7. Existing solum.
This drawing shows moisture transpiration into the sub-floor space of a suspended timber floor and the control of the moisture by adequate ventilation. In this case, the insulation of the floor has been improved by the installation of rigid thermal insulation, kept clear of adjoining masonry to allow free movement of air.
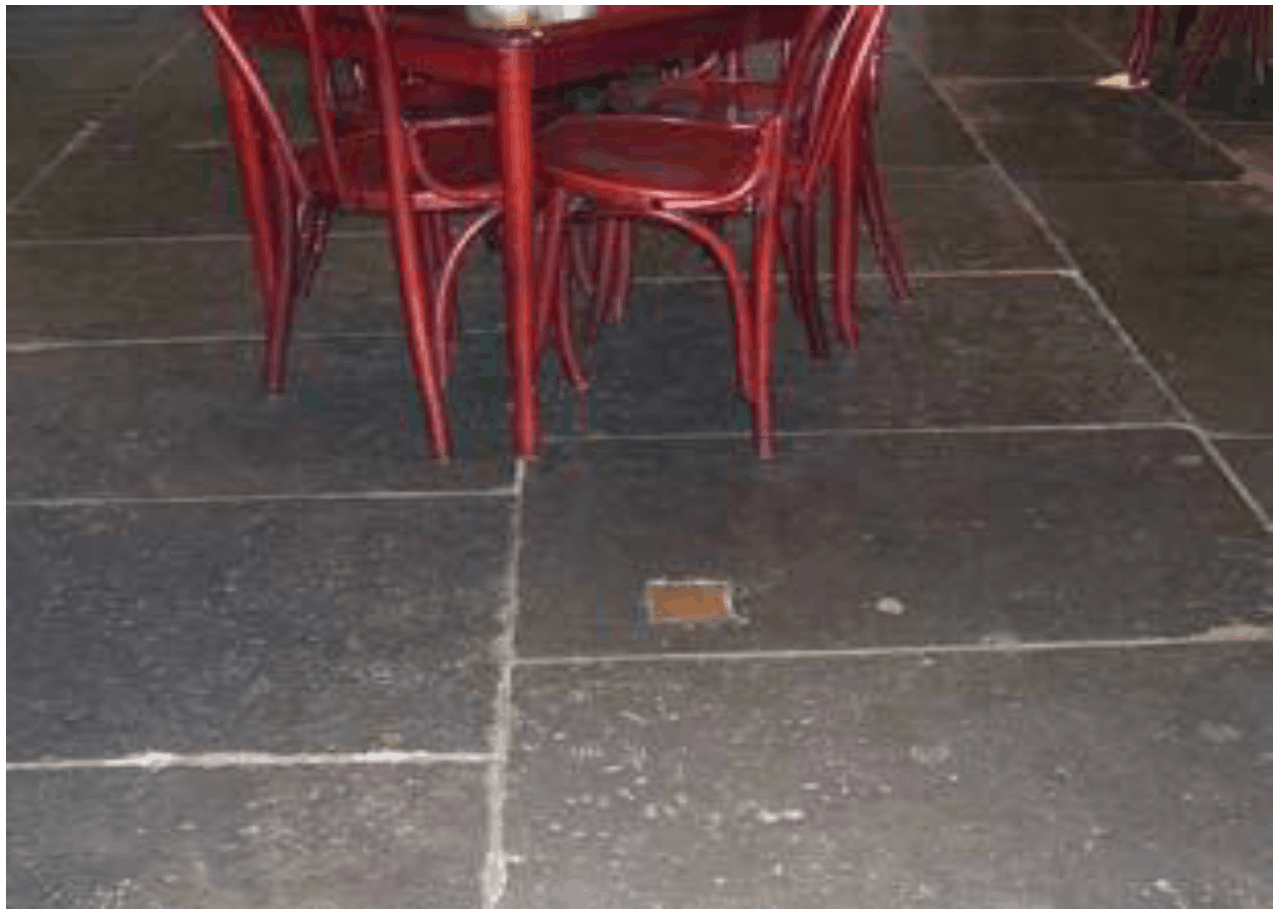
Historic flagstone floors are an important part of a building’s cultural significance and can often perform well in respect of damp resistance. This is especially the case when they are laid in the traditional manner with a lime mortar base. The long-term resilience of these floors is an important consideration, especially in areas prone to flooding. Lime mortar bedding encourages evaporation and drying, reducing moisture impacts on other building elements. They will keep water pressures below the floor under control by transpiration of moisture into the ventilated room above, thus preventing additional ground water being directed into adjoining walls. Where possible the original flags should be retained and excessively worn flags can be turned over and re-laid. The lifting of floors to install a fully insulated concrete slab below the re-laid (or replaced) flagstone should be resisted, but where a slab is required, lime concrete and a lime bedding mortar should be used.
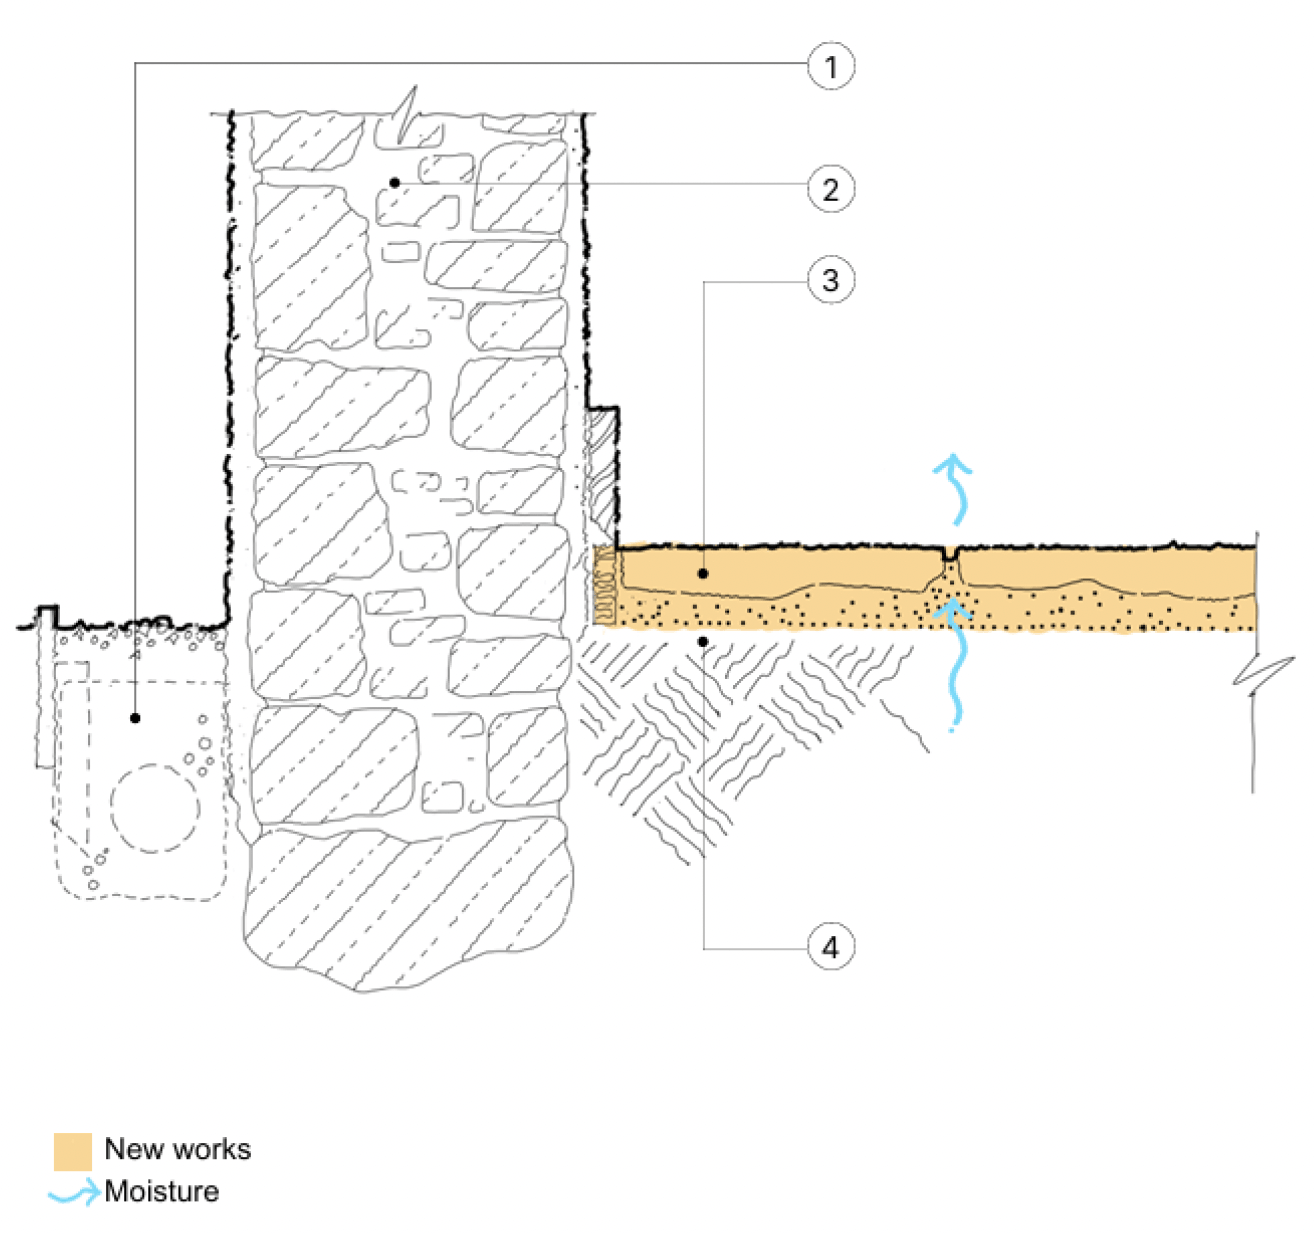
Drawing notes:
1. French drain
2. Rubble wall: No damp proof course in wall or damp-proof membrane under floor slab. Installation of a damp proof membrane in the floor may encourage moisture from the ground to move up the wall.
3. Existing historic stone flags re-laid on a lime mortar bed and pointed with lime putty.
4. Earth base levelled and compacted.
Where there is evidence of dampness (rising damp) on a flagstone floor and/or adjacent walls, the source or sources of moisture should be investigated and eliminated. Lowering the external ground level and the installation of properly-installed French drains may be sufficient to control the dampness. However, in some cases where groundwater control has not been effective, the insertion of a damp proof membrane may be required below the floor. Care should be taken in the investigation to ensure that the dampness has been properly diagnosed and is not due to condensation.
a) Buildings of cultural significance or protected by legislation
BS 8102: 2022 5.2.3 considers buildings of historic significance or protected by legislation. In Scotland, these will normally be listed buildings that have been included in the statutory list due to their special architectural or historic interest (cultural significance). It states that “a pragmatic approach should be taken when dealing with buildings of historical or architectural significance. Efforts should be made to limit or prevent actions that could reduce the value of such buildings”. This includes ensuring that waterproofing systems, where required, are fully or partially reversible ensuring that the condition of the building is no worse after conversion.
b) Water resisting design
Section 6.2 of BS 8102: 2022 should be referenced for information regarding installation of waterproofing to existing buildings. Thoughtful design based on a detailed risk assessment and whole-building approach should be implemented to mitigate moisture risk from the ground.
c) Basements
Basements in traditional buildings pose a particular set of technical challenges for conversion to habitable space. Retaining exposed or historically significant features can have implications on the environmental grade that can be achieved. A full understanding of the building’s construction, drainage, and listed status should form part of the evaluation before design or measures are determined. Listed building consent might be required prior to any work or disturbance to the building taking place. A record of condition at the inspection and survey phases may be a condition for any work. Where buildings are particularly significant, works may require any chosen waterproofing system to be fully or partially reversible to minimise the impact on the building.
It is important to ensure that basements are suitably protected against water ingress, radon, flooding, and condensation. In addition, appropriate ventilation and heating will be required. Basement areas are at higher risk of moisture ingress because both the walls and floor are in contact with the ground. For a building with a basement under the entire structure, the wall area in contact with the ground may be complete, partial, or localised to one area. Conversion of an existing cellar will generally require waterproofing to meet building standards; guidance and recommendations on basement waterproofing are contained in BS 8102: 2022 'Protection of Below Ground Structures against Water Ingress’.
The type of solution that can be applied when converting basements into habitable space will be determined by several factors, namely the size and location of the basement including ceiling height, extent it is to be utilised in the conversion, the construction type of the basement walls and floor, and the construction type of the ground floor.
Maintaining the vapour permeability of traditional construction, application of below-ground waterproofing, and radon management are specialist activities that often conflict. It is recommended that protection systems are designed and installed by specialists who are suitably qualified with experience of waterproofing and radon management within traditional buildings and basements.
Historically, bitumen and rubber products were used as waterproofing methods either applied to surfaces or as damp-proof courses during construction, evidence of these can be visible. Both materials were developed from the 1830s and their use, particularly in the early 20th century, is widespread alongside later cementitious and plasticised coatings. Practitioners should be aware that basement areas may have been treated previously to prevent water ingress, and this may have an impact on the existing condition and the efficacy of the designed solution. BS 8102: 2022 advises three types of protection Type A – barrier (membrane), Type B – structurally integral and Type C – drained protection.
Type A (barrier or membrane) depends on a continuous system applied to existing walls, often waterproof cement slurry applied directly, or rubber membranes combined with waterproof renders. This approach may cause extensive damage especially to softer finishes such as brick. It is unlikely to be reversible and is not compatible with maintaining the natural permeability of traditional construction. Directly applied treatments should be avoided in the case of traditional basement conversions.
Type B (structurally integral) should only be considered in the context of conversions where a new basement extension is constructed beneath an existing building. Attention needs to be paid to the interaction between new and existing building fabric. Poor connections between traditional and modern construction can impact moisture movement in the structure and lead to deterioration of the traditional construction.
Type C (drained protection) waterproofing manages water that penetrates the external shell of a structure by collecting it in a cavity formed between the external wall and an internal lining/wall. There is ongoing reliance on this cavity to collect groundwater seepage and direct it to a suitable discharge point, e.g. drains or a sump for removal by gravity drainage or mechanical pumping. Type C is a more flexible protective measure that can be adapted to suit the building and conservation requirements.
Typical risks in the conversion of historic/traditional buildings
1. Reducing vapour permeability
- All waterproofing systems aim to exclude water and use a modern construction approach. This may concentrate moisture in areas such as wall/ floor junctions or increase the vulnerability of historic surfaces to decay.
- Existing lime plasters and renders may be left in place within a cavity system, but failure would go undetected and potentially cause blockages in the drain system.
- Rigid tanking or membranes which block moisture movement in historic constructions or trap water in masonry may cause failure or damage due to moisture retention.
- Historic waterproofing treatment may be present contributing to poor performance and condition of existing fabric and may result in unintended consequences associated with conversion works.
2. Impact on historic fabric
- Installation may involve drilling, sump pits, or floor cutting, risking loss of historic fabric.
- Ventilation ducts and service penetrations may damage fabric, requiring careful routing and specification.
3. Junctions and thermal bridging
- Wall–floor and wall–ceiling junctions may create cold spots and condensation if insulation is discontinuous.
- Service penetrations and membrane fixings can interrupt insulation, forming minor thermal bridges.
- Junctions with new partitions may break insulation continuity and create cold corners.
4. Ground moisture ingress
- Lime plasters/renders are not strong enough for Type A barriers, these cannot achieve Grade 3, habitable, performance alone.
- Retaining exposed historic features may risk dampness. It is recommended to balance conservation with building standards.
- Aggressive salts can damage fabric and block drains – chemical stabilisers can also harm historic materials.
- Impervious renders or Type A systems can trap moisture, driving decay into timber joists and masonry.
5. Poor Ventilation
- Converting previously uninhabited basements may increase condensation and decay risk.
- Whole-building ventilation strategy is essential.
6. Dewatering
- Caution should be taken where dewatering is to be considered adjacent to or within any traditional building.
- Systems increasing hydrostatic load should only be used if structural safety is confirmed.
7. Foundations
- Historic walls may have shallow foundations and excavation for new drains can undermine stability.
- Excavation can impact archaeological remains.
8. Modern systems and products
- Many products claim suitability for traditional substrates (stone, earth, cob) when this is not necessarily the case.
- Performance and interactions with historic materials must be fully understood before specification.
9. Recommendations to meet the standards (Basements)
Waterproofing of a historic basement to permit the formation of habitable accommodation can be challenging. Early interdisciplinary communication and design is key to success.
BS 8102 defines performance levels based on use:
|
Grade |
Environment |
Typical Use |
|---|---|---|
|
Grade 1 |
Some seepage acceptable |
Car parks, plant rooms |
|
Grade 2 |
Dry environment |
Storage |
|
Grade 3 |
Dry, habitable |
Living rooms, bedrooms |
Converted basements used as living space require Grade 3 performance, meaning no water ingress and controlled humidity. In the conversion of more culturally significant buildings consider if the overall design can accommodate the use and occupation of basement at a lower environmental grade to allow for greater sensitivity to the historic construction. It is important to prioritise moisture source control (drainage, external grading) over aggressive internal barriers. Where possible, rigid tanking or membranes that will block historic moisture movement or trap water in construction should be avoided. Vapour permeable finishes and compatible moisture management systems are recommended where appropriate.
Cavity drained systems, Type C, allow building standards to be met whilst offering some sensitivity to the performance of traditionally constructed buildings. They are the preferable option because they are reversible, repairable, and minimally invasive, capturing and removing water within the cavity whilst leaving the historic fabric intact. Type A protection, on the other hand, is irreversible, likely to result in damage or loss of significant fabric and may cause failure.
Addressing any drainage defects could reduce the rate of water flow into the ground and therefore assist with conservation of the existing structures above and below ground. The external elements of the structure should be capable of controlling the rate of water ingress so as not to exceed the capabilities of the cavity drain system. Water entering a drained cavity system is regulated by the structure, so defects or elements that might result in unacceptable leaks should be remedied before the system is installed.
Under Section 3.3 Flooding and groundwater, designers must demonstrate that groundwater pressure is managed, flood risk is assessed, and drainage routes remain operational. Basement waterproofing systems must safely discharge collected water.
‘Type C’ below-ground waterproofing can be designed with or without membranes. Both can be effective in the conversion of basements, but consideration is needed regarding the interaction with traditional construction, access for maintenance, and impact on floor space. Both drained cavity approaches must provide controlled drainage to an outlet, include accessible maintenance points, be designed so that the structure does not admit excessive water, and achieve the required internal environmental grade.
i. Cavity drain systems with membranes
Cavity drainage systems inclusive of membranes are a common solution for basement conversions. In these cases, a studded plastic membrane creates a continuous drainage void behind the internal lining. Water entering the structure is controlled by a cavity drain membrane that directs it to drainage channels. Membrane systems require sealed joints and fixings, continuity between wall and floor membranes, and connection to perimeter drainage channels.
ii. Cavity drain systems without membranes
In cavity drain systems without membranes, protection relies on cavity separation and drainage design. This type of system can be challenging for conversions due to difficulty creating a uniform cavity against historic walls. The introduction of modern materials needs careful consideration to mitigate risk at junctions with existing traditional fabric. Masonry cavity systems require a waterproofed base upstand or engineering brick course, adequate cavity width to prevent water bridging, and careful control of debris during construction.
iii. Cavity ventilation and radon
Because basements are below ground and enclosed, they are more vulnerable to gas accumulation. Radon protection should be considered during any conversation project and gas membranes, and waterproofing membranes must be compatible. If a new basement floor is being installed, a membrane can be included within its construction together with one or more sumps. Attention should be given to floor and wall junctions to try to seal the membrane to the wall face with the aim of sealing the gap. If the existing floor is to be retained, it may be appropriate to install an externally excavated mini sump during construction.
Cavity ventilation is not normally required where the function of the drained cavity is to manage water ingress. However, it might be necessary in circumstances where there is a potential for radon, methane, or other ground gases and contaminants to be present (see Section 3.2 Site preparation). This is particularly relevant in conversions and attention is drawn to CIRIA C795: Retrofitting hazardous ground gas protection measures in existing or refurbished buildings.
Some cavity-drain membrane systems are certified as providing an effective membrane to radon gas. However, using these to line the internal surfaces of a basement could cause the gas to be displaced up the cavity into ground floor accommodation. It is therefore important to ensure that the basement wall membrane fully closes the cavity at its head where it meets the radon membrane within the ground floor or external cavity wall above ground. As with all radon-protective measures installed during construction, the first aim should be to provide a passive solution.
iv. Ventilation
The ventilation strategy should take account of the reduced permeability of traditional masonry walls once internal waterproofing and insulation systems are installed, ensuring that adequate air movement is maintained within the converted space to achieve a dry and habitable internal environment where required. Ventilation provision should be designed to maintain acceptable indoor air quality and to control humidity levels, thereby reducing the risk of surface or interstitial condensation within the internal lining system. Where a Type C drained cavity waterproofing system is installed, the internal environment should be designed so that moisture generated within the space is effectively removed through natural or mechanical ventilation.
v. Drainage
All reasonable steps should be taken to ensure that drainage is optimized and that any existing drainage systems are functioning correctly. Drainage surveys and careful considerations of other factors, such as rainwater goods, gullies, ditches, culverts, and watercourses, should form part of the site evaluation process. The location and impact of any water discharge points should be carefully assessed and mitigated.
vi. Maintenance and servicing
Type C systems require maintenance as failure of mechanical pumps or blockage of drainage channels could result in flooding. Type C protection should be designed to be easily serviced and maintained to maximize long‑term integrity and effectiveness. Easily accessible access points should be incorporated into the design to allow routine maintenance of channels and outlets.
3.4.5 Further reading
Additional guidance on moisture movement in buildings can be found in the following documents:
- British Standards Institution (2021) BS 5250 Management of moisture in buildings – Code of practice
- British Standards Institution (2013) BS 7913 Guide to the conservation of historic buildings
- British Standards Institution (2022) BS 8102 Protection of below ground structures against water ingress – Code of practice
- RICS, Historic England & PCA (2022) Investigation of moisture and its effects on traditional buildings
- SPAB (2018) Technical Advice Note: Control of Dampness.
Additional guidance relating to basements can be found in the following documents:
- British Standards Institution (2022) BS 8102: 2022 Protection of below ground structures against water ingress.
- British Standards Institution (2021) BS5250: 2021 Managing moisture in buildings
- BRE (2023) BR 211 Radon: Guidance on protective measures for new buildings (including supplementary advice for extensions, conversions and refurbishment projects)
- BRE (1994) BR 267 Major Alterations and Conversions: A BRE Guide to Radon Remedial Measures in Existing Dwellings
- CIRIA (2020) Retrofitting ground gas protection measures in existing or refurbished buildings: C795
- RICS, Historic England & PCA (2022) Investigation of moisture and its effects on traditional buildings.
Contact
Email: buildingstandards@gov.scot