
Conversion of traditional buildings: guidance
This guidance provides a technical insight into the conversion of Scotland’s traditional buildings, balancing building regulation compliance with conservation. It promotes a holistic, risk-based approach to technical compliance in the performance of traditional buildings.
Part of

2.4 Cavities
Mandatory Standard
Standard 2.4
Every building must be designed and constructed in such a way that in the event of an outbreak of fire within the building, the spread of fire and smoke within cavities in its structure and fabric is inhibited.
2.4.1 Application of standard to conversions
In the case of conversions, as specified in regulation 4, the building as converted shall meet the requirements of the standard in so far as is reasonably practicable, and in no case be worse than before the conversion (regulation 12, schedule 6).
2.4.2 Commentary
The spread of fire and smoke in concealed spaces is a primary concern for fire safety design in all buildings as it can spread undetected very rapidly. The risks are heightened in traditional buildings where cavities and other pathways for fire and smoke may be concealed within the construction, and their presence might not be discovered without thorough investigation. It is not uncommon to discover significant quantities of combustible materials in older buildings, such as off cuts of timber, bird's nests, guano, soot, and other forms of combustible refuse that have accumulated within the wall or roof cavities over the years.
A further consideration is that traditional buildings stay dry and in good condition from airflow through the structure. This means that most cavities will be ventilated, thus raising the potential for rapid fire spread. The undetected spread of fire within cavities has been responsible for many serious fires in historic buildings – especially because they are notoriously difficult to fight and extinguish once they have reached the roof. Eventually the roof timbers collapse, and the fire is spread downwards floor by floor.
When a fire occurs in a compartment there will be a heat gradient that is hottest at ceiling level and coolest at the floor. There will be a corresponding pressure gradient as the gases in the room (smoke and air) expand by 1/273 per degree rise in temperature. As the expansion occurs within the walls, pressure rises. A small hole could allow hot gases to escape, converting pressure to velocity and entraining air. If the air mixed with any highly flammable constituent of the hot gases is within its upper and lower flammable limits, auto-ignition may occur.
The most common internal wall finish in Scotland’s traditional buildings stock is timber lath and plaster fixed into to the masonry using timber dooks. This method of construction leaves a small, ventilated gap behind the lath and plaster, which frequently provides a pathway for the products of combustion into other ventilated spaces within floors and roofs. Sealing off these cavities to prevent the spread of fire and smoke may seem the simplest solution, but cutting off ventilation pathways and the process of inserting cavity barriers can be damaging to historic fabric.
The standard recommends that cavity barriers should be installed around the edges of cavities. Barriers, for example, are required around the head, jambs and sill of an external door or window opening and at a wall-head between a wall cavity and a roof space cavity. However, the standard acknowledges that this may present difficulties where through ventilation must be maintained. Designers of conversions must recognise that appropriate solutions will require a thorough understanding of the location of cavities and the risks posed by fire spread and by reduced ventilation within construction. It may be that alternative strategies to reduce the risks to occupants will have to be employed.
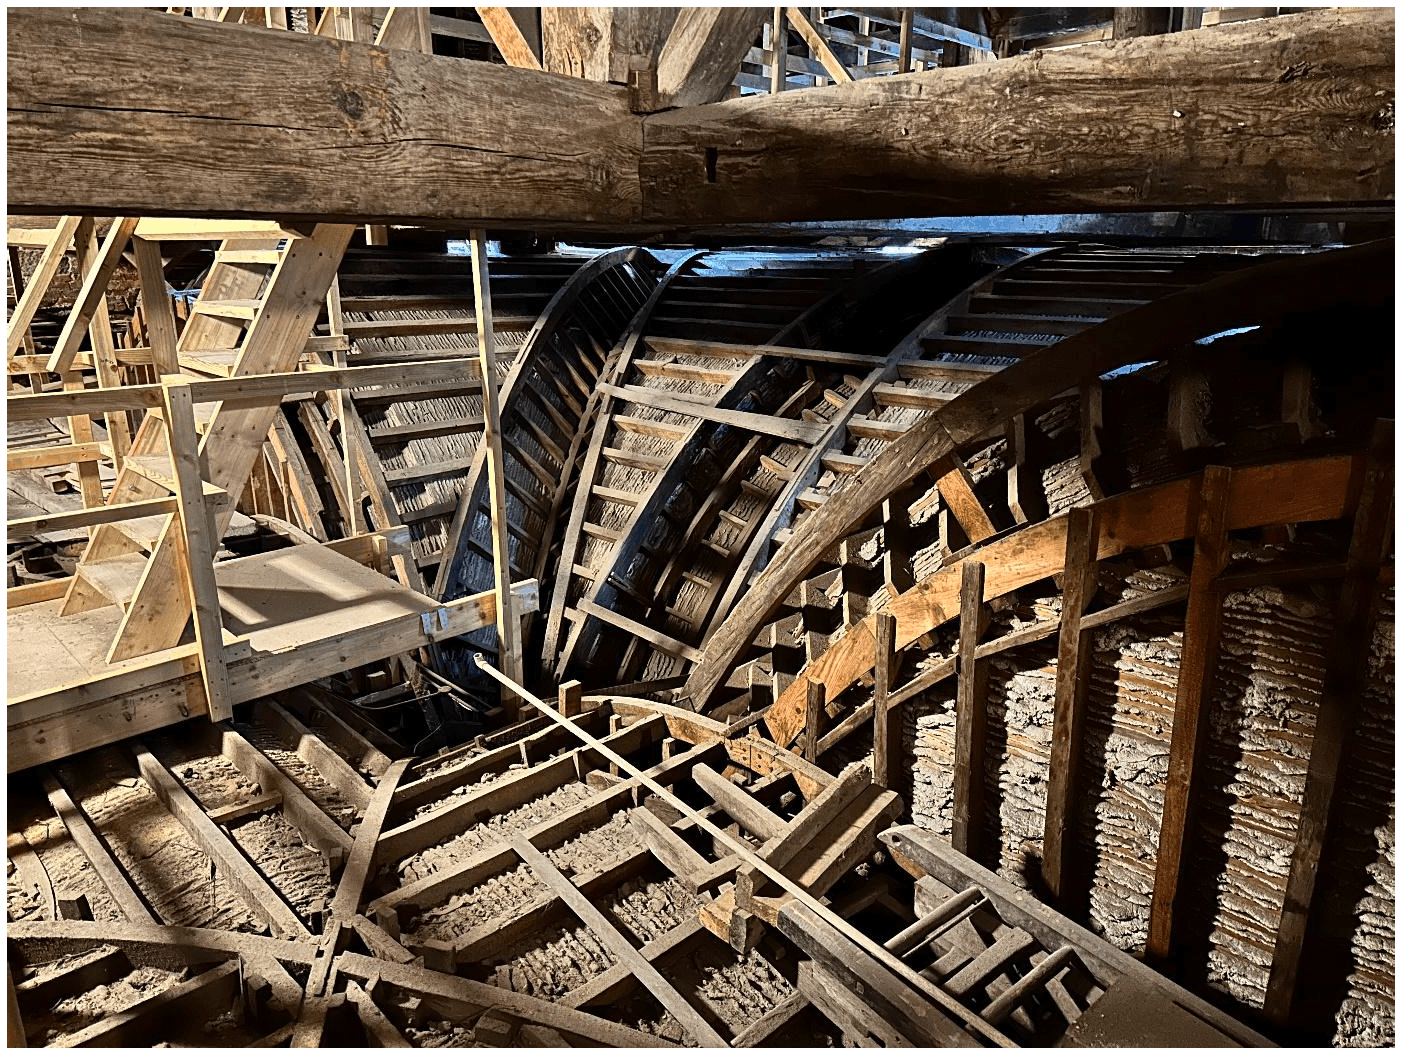
For the purposes of this standard, a roof space is also classed as a cavity, as it is often a high-risk area that can be quickly consumed by fire passing into the space through adjoining cavities. Often the cellular arrangement of walls on lower floors does not extend into the roof void, creating a large volume roof (refer to Standard 2.1 Compartmentation, for further information). Large volume roofs, as encountered for example in the conversion of churches or public buildings, are vulnerable to fire spread. Domes, which are often double skinned and have a timber supporting structure, also have little fire resistance and allow rapid fire-spread within their construction.
2.4.3 Issues to be considered
Typical risks in the conversion of historic/traditional buildings
1. Cavity barriers
The introduction of cavity barriers into traditional buildings creates two issues:
- Sealing off a cavity may reduce ventilation and may promote dampness within the void.
- Inserting fire stopping materials into historic fabric may cause damage.
The recommendation to provide fire barriers around the edges of the cavity such as around window openings is impracticable where existing finishes are retained.
2. Roof space cavities
The roof space is a cavity. Many traditional roofs are likely to have ceilings constructed from lath and plaster, which may be capable of providing a degree of fire resistance when in sound condition. However, upgrading a ceiling to provide additional fire resistance may result in loss of historic features.
3. Cavities above ceilings in residential buildings (Except residential care buildings and hospitals).
Where a ceiling void extends over rooms intended for sleeping, a cavity barrier above the wall separating the rooms is required. Where this is not practicable, fire resisting ceilings can be installed to each room. However, each of these solutions can lead to damage to historic fabric. Existing ceilings may need to be disturbed to provide access hatches to the roof space and upgrading the fire resistance of the ceiling may result in the loss of important features.
4. Fire resisting ceilings
These may be used in place of cavity barriers in appropriate situations.
5. Combustibility
Cavity barriers and fire resisting ceilings provided as an alternative to cavity barriers generally need to be constructed of non-combustible material. No additional risk to historic fabric is posed by this clause.
6. Junctions
Cavity barriers are required to fit tightly to rigid construction. This may not be possible at a junction with slates, tiles or similar materials in which case the junction should be fire stopped. For rooms contained within roofs, access for fire stopping may be destructive to finishes. When a separating wall or floor meets a structure containing a cavity, such as in lath and plaster constructions, a cavity barrier should be installed to continue the line of the structure. This requirement can pose challenges in traditional and historic buildings, as installing the barriers can be damaging to the fabric and sealing cavities in these areas will impact the ventilation of voids.
2.4.4 Recommendations to meet the standard
It is recommended that specialist advice for design and construction should be sought from those with appropriate heritage and fire expertise.
It may be appropriate to install an automatic fire suppression system (see guidance to standard 2.15) and an enhanced automatic fire detection and alarm system, for example a Category L1 to BS 5839-1: 2017, to ensure the earliest possible warning in the event of an outbreak of fire.
There is likely to be a limited degree of intentional compartmentation and/or separation in many buildings of traditional construction. All roof spaces should be carefully checked and assessed as part of the overall fire risk assessment. It is not easy to determine what is present without damaging historic fabric and a specialist survey using a combination of ground penetrating radar, endoscopes or fibre optic cameras may be the only way of determining what lies inside a wall or under a floor.
a) The vulnerable locations are:
- areas around chimneys and flues should always be carefully checked and any waste combustible material and rubbish removed
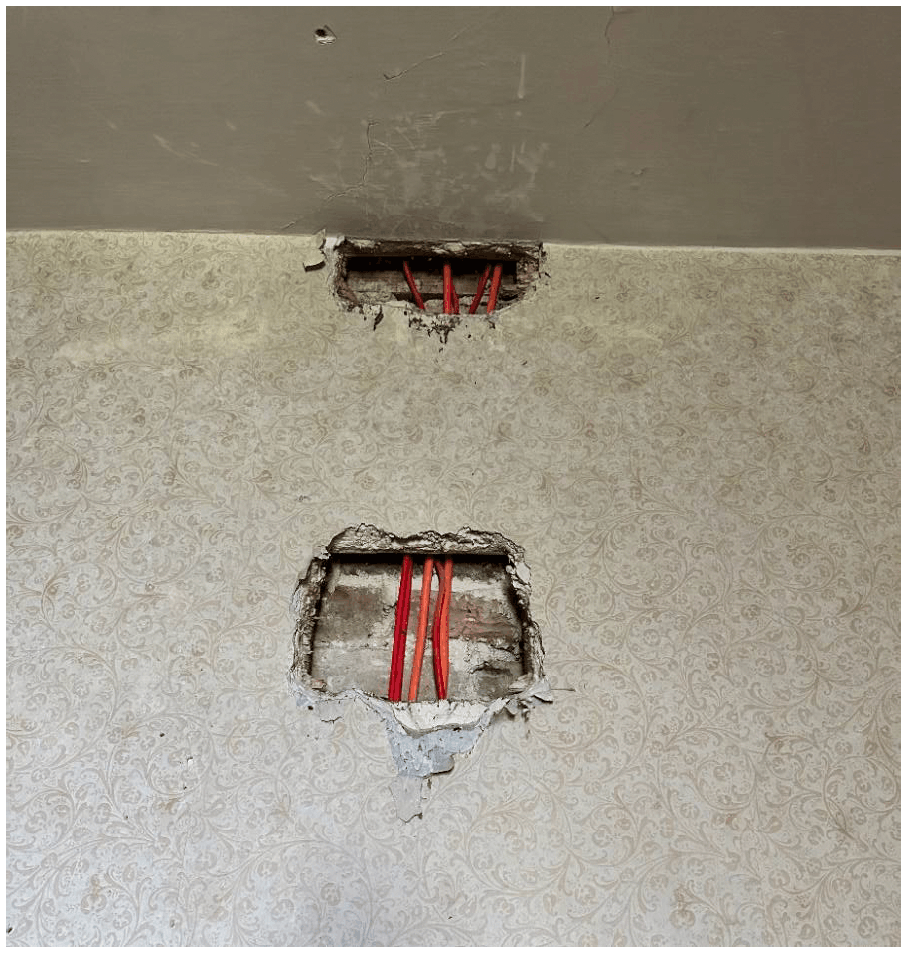
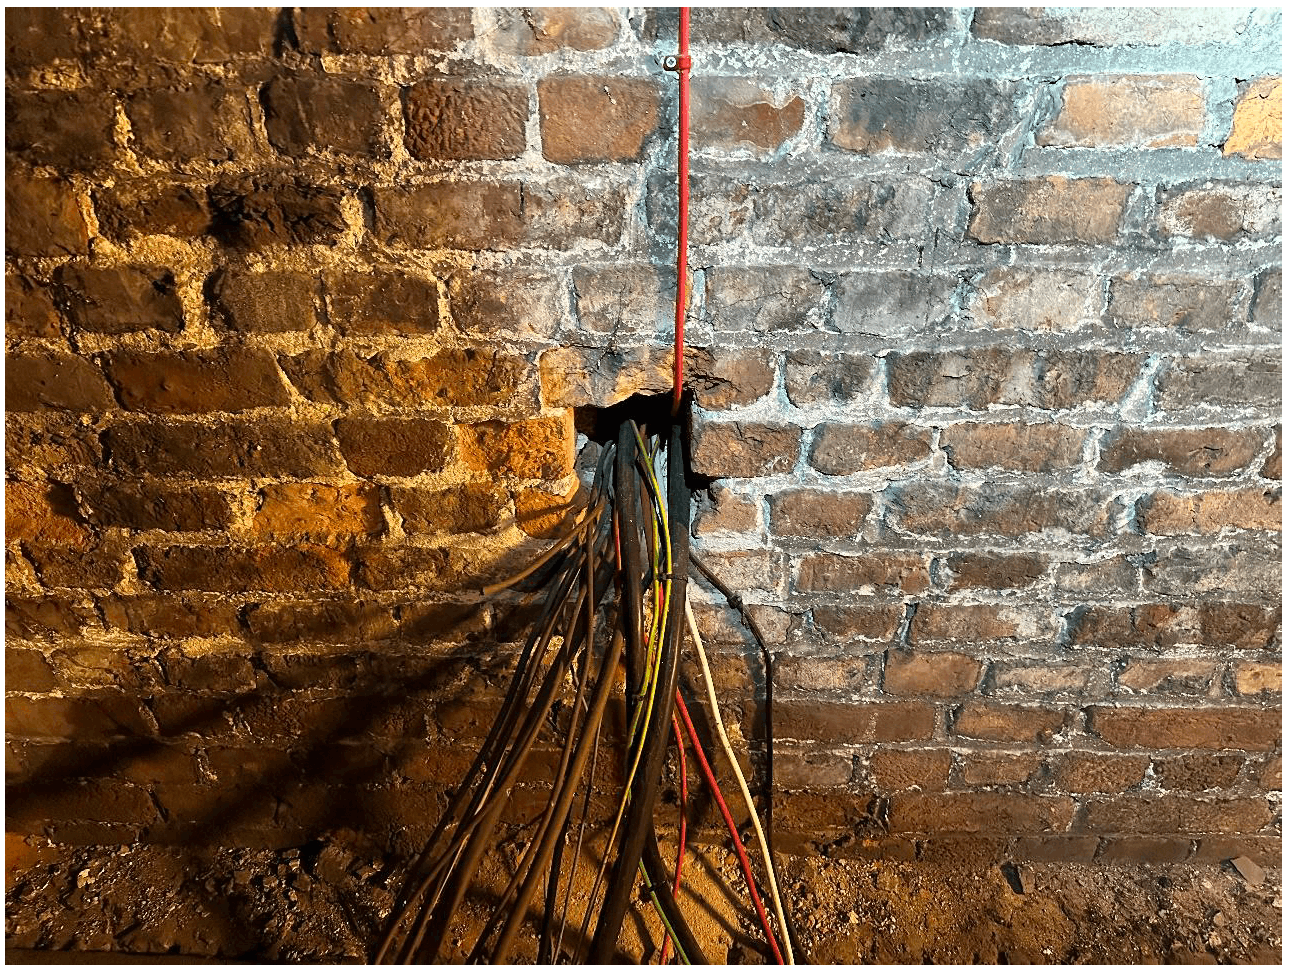
- breaches in walls, ceilings, and floors, especially around service penetrations like electrical cables, pipes, ventilation ducts, grills, and light fittings where seals or fire stopping must be applied
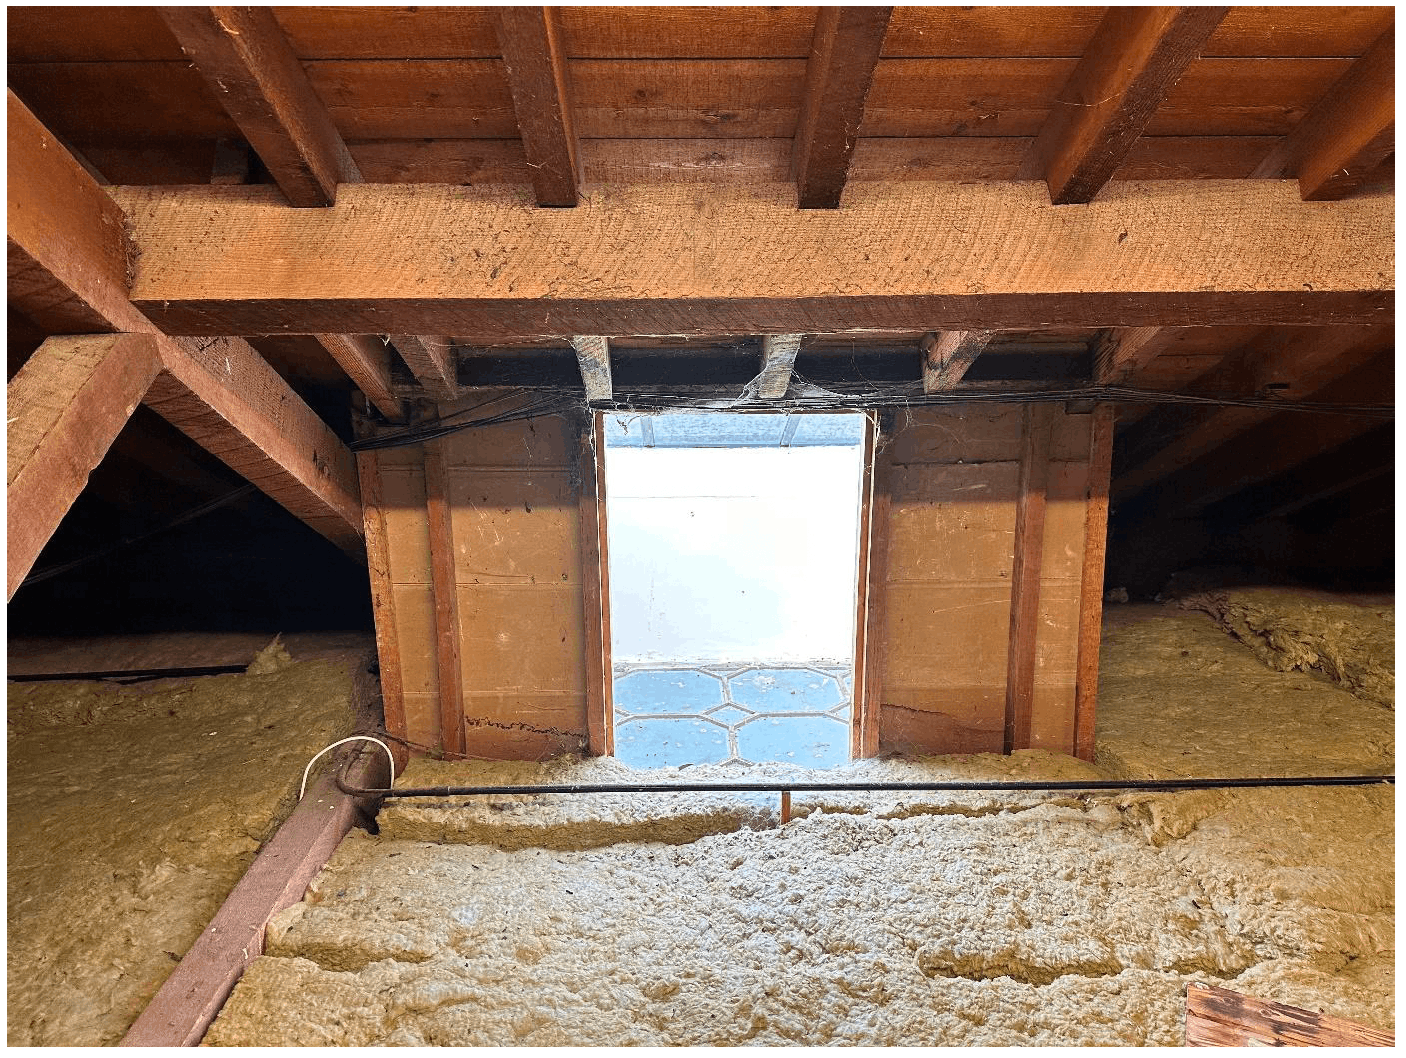
- areas where light wells penetrate through the building
b) In addition to traditional materials, a wide variety of modern proprietary products are available for the installation of fire barriers including:
- fire barrier curtains, both intumescent and mineral fibre, for fixing inside roof-spaces or floors and separating large voids. These should extend across the sarking to at least the next common rafter to stop fire spreading across the top of the barrier (if roofing fire break membranes are not provided)
- intumescent putty for PVC/metal electrical pattress boxes in ceilings and walls
- fire resisting covers/caps for recessed light fittings and downlighters
- intumescent soffit vent grilles
- roofing fire break membranes (for fitting over separating or compartment walls and preventing fire spread across a roof)
- intumescent pads and pillows for inside metal electrical trunking in ceilings and walls
c) Where the building fabric cannot be disturbed or the installation of barriers is not practicable, consideration should be given to improving the level of automatic fire detection or even installing an automatic fire suppression system.
2.5 Internal linings
Mandatory Standard
Standard 2.5
Every building must be designed and constructed in such a way that in the event of an outbreak of fire within the building, the development of fire and smoke from the surfaces of walls and ceilings within the area of origin is inhibited.
2.5.1 Application of standard to conversions
In the case of conversions, as specified in regulation 4, the building as converted shall meet the requirement of this standard (regulation 12, schedule 6).
2.5.2 Commentary
This standard can have a significant impact on the conversion of traditionally constructed and culturally significant buildings because it is concerned with the ability of surfaces to restrict the spread of fire and smoke. The materials used to cover walls and ceilings can greatly increase the danger to people who are escaping from a building that is on fire, and they do so in two ways:
- they may ignite very easily, producing smoke and spreading the fire rapidly to ceiling level where it spreads and heat is radiated down to warm other combustibles to their auto-ignition temperature.
- they may give off toxic and flammable fumes when heated.
Many of the important surfaces found in historic buildings and which are desirable to preserve in a conversion can affect the spread of fire and its rate of growth.
Fire spread on wall and ceiling linings in escape routes are particularly important in this respect. Some will be classified into high or very high-risk categories, for example, historic timber panelling more than 18mm thick has a rating of D-s2,d0. Where necessary it may be improved by impregnation or finishing with mineral paint.
The Commission Delegated Regulations (EU) 2024/1399 on the conditions for classification, without testing, of solid wood panelling and cladding with regard to their reaction to fire and amending Decision 2006/213/EC, details the surface spread of flame rating of untreated timber.
a) Timber linings
Timber wall and ceiling linings are likely to be the most frequently encountered historic surface that will contribute to the spread of fire. They may burn readily and the presence of shakes, splits and shrinkage cracks will also contribute further to the fire risk. In addition, such linings may have been treated with waxes, polishes and paints, which tend to increase flammability of the surface.
b) Decorative treatments
The Technical Handbook guidance excludes any decorative treatments, such as paints and wallpapers. However, while some paints, polishes and varnishes may themselves be liable to ignition, it is the heavy build-up of layers of paint over many years that make them potentially vulnerable to fire and the production of smoke and gases. To counter this effect, multiple layers are not recommended in the Technical Handbook guidance. However, the stripping back of multiple layers may destroy important historical information. Where paint removal from surfaces is being considered in listed buildings, listed building consent may be required if they are part of a historic decorative scheme that is important to an understanding of the building.
For all historic linings and decorative finishes, a fire risk assessment is required. For the build-up of multiple layers of paint and wall coverings, a fire risk assessment will normally include an exploration of the layers, perhaps involving paint scrapes or sampling of a discreet segment of wall covering for analysis. This analysis may also include a chemical analysis of paint layers to determine the composition of the paint and its fire risk potential. Where an important decorative scheme survives, this type of investigation will help to identify the historic significance of hidden layers and assist in the development of a conservation strategy.
c) Plaster surfaces
The majority of wall and ceiling surfaces are likely to be plaster on timber laths. These traditional plasters, whether lime or gypsum, are inherently resistant to spread of fire. However, the strength of such finishes is determined by the quality of the key between plaster and laths (or other substrate). When this is damaged through movement of the substrate, decay of the timber laths, or rusting through of the fixings the capacity of the finish to withstand fire is reduced. In a fire situation, there is a risk that unstable plaster will collapse suddenly, exposing combustible material to fire. Thus, in the fire risk assessment of linings, the condition of the plaster and its substrate should be assessed.
2.5.3 Issues to be considered
Typical risks in the conversion of historic/traditional buildings
1. Internal linings The removal or treatment of historic wall and ceiling linings to improve the surface spread of flame rating can result in loss of historic character and fabric. Multiple layers of paint or other coverings may present a fire risk, but their indiscriminate removal may destroy a layer of historic importance.
2.5.4 Recommendations to meet the standard
It is recommended that specialist advice for design and construction should be sought from those with appropriate heritage and fire expertise.
It may be appropriate to install an automatic fire suppression system (see guidance to standard 2.15) and an enhanced automatic fire detection and alarm system, for example a Category L1 to BS 5839-1: 2017, to ensure the earliest possible warning in the event of an outbreak of fire.
a) Mineral paints or intumescent paints and varnishes are widely available in a variety of forms for the treatment of timber and there are many examples of these products being successfully used in historic buildings. Also, other treatments are available for materials such as wallpaper, fabrics and drapes. Expert advice should be sought to ensure fire protection coatings are third party certified, robust and do not damage base materials needing preservation.
b) Following a full and detailed fire risk assessment, it may be possible to reduce or eliminate fire hazards to the extent that the possibility of internal linings contributing to a fire or consequently posing a hazard to persons in the building, is very limited. Should this be the case, it may be possible that, subject to the approval of authorities having jurisdiction, the linings in question may be left as they are. However, such a strategy will require good ongoing management in accordance with BS 9999 section 9 and confidence that standards will be maintained. Furthermore, such an arrangement should be communicated to the relevant fire and rescue service as it could affect safe access for fire-fighting and may need recording on the fire strategy and any operational/tactical risk plan for the building.
c) Automatic fire suppression, particularly fire sprinklers with sidewall sprinkler heads, can provide sufficient wall wetting to modify flame spread across many combustible surfaces. For further information see 2.15 Automatic fire suppression systems.
Contact
Email: buildingstandards@gov.scot