
Conversion of traditional buildings: guidance
This guidance provides a technical insight into the conversion of Scotland’s traditional buildings, balancing building regulation compliance with conservation. It promotes a holistic, risk-based approach to technical compliance in the performance of traditional buildings.
Part of

4.8 Danger from accidents
Mandatory Standard
Standard 4.8
Every building must be designed and constructed in such a way that:
a) people in and around the building are protected from injury that could result from fixed glazing, projections or moving elements on the building
b) fixed glazing in the building is not vulnerable to breakage where there is the possibility of impact by people in and around the building
c) both faces of a window and rooflight in a building are capable of being cleaned such that there will not be a threat to the cleaner from a fall resulting in severe injury
d) a safe and secure means of access is provided to a roof, and
e) manual controls for ventilation and for electrical fixtures can be operated safely.
Limitation:
Standard 4.8(d) does not apply to domestic buildings.
4.8.1 Application of standard to conversions
In the case of conversions, as specified in regulation 4, the building as converted shall meet the requirements of the standard in so far as is reasonably practicable, and in no case be worse than before the conversion (regulation 12, schedule 6).
4.8.2 Commentary
The guidance is intended to prevent the creation of dangerous obstructions, to allow safe cleaning of windows and to provide safe access to roofs. Most of the requirements are straightforward for new buildings but the conversion of historic buildings will set challenges for the designer. Existing features may present an inherent risk of accidents that will not occur in new buildings.
Although the building regulations requirement is to make improvements to as close as is reasonably practicable to the standard, a safe environment must be achieved. Where possible, this should be achieved with minimal impact on the traditional character or cultural significance of a building. Glazed features on roofs, typically cupolas and rooflights, may require the incorporation of special measures such as access ladders, walkways and protective barriers to provide safe access for cleaning and maintenance. These features can be disruptive to the historic roof and skyline, and to the wider historic environment if visible in key views to a building. Where permanent access is not required, alternative access options may be considered, such as the use of a mobile platform lift.
Health and safety is a complex issue and the Health and Safety Executive have published guidance and codes of practice which are available on their website. Designers and their clients also have duties under the CDM regulations and other H&S legislation, beyond meeting the technical standards which also need to be considered.
Under the CDM regulations, designers must ensure that the design of the conversion does not cause unnecessary danger to those who will build, maintain and repair the building. Given the importance of maintenance to the long-term condition of any traditional building, it is good practice to enable this to be done safely. Employers of builders and operatives that will be carrying out the conversion and ongoing maintenance of a building, face increasingly stringent guidelines. Therefore, the opportunity should be taken during a building conversion to improve safe access to all parts of the building to enable the building to be safely altered and maintained in the future.
4.8.3 Issues to be considered
Typical risks in the conversion of historic/traditional buildings
1. Collision with projections
- Many older buildings have projecting features which contribute to their character and interest. It is normally clear that their alteration or removal would impact on the cultural significance and appreciation of the building. Examples include:
- low door lintels,
- a balcony projecting over a path,
- an arch or vault where the base of the projecting stonework intrudes into the circulation space.
- The standard states that a door that swings both ways across a route of passage should be glazed or have a vision panel. The alteration of a historic door in this way would be likely to have a significant impact on important historic interiors.
2. Collision with glazing
- Glazing within doors or in glass screens should be designed to resist impact. However, the replacement of rare historic glass (such as crown or cylinder glass, or leaded glass panels) with modern impact resistant glass will result in loss to a building’s authenticity and character.
3. Cleaning of windows and rooflights
- A rooflight (unless in a dwelling) or a window that is more than 4m above the adjacent ground or internal floor level, needs to be cleanable wholly from floor level inside the building. Often traditional windows are not constructed to open inwards and can be difficult to adapt. Fitting external window access systems to walls and roofs are likely to have a significant impact on a historic building’s appearance.
4. Guarding of windows for cleaning
- For windows on the second floor and above, where cleaning is from the inside, these require permanent guarding to be fixed 1.1m above floor level. This may be intrusive to the character of key internal spaces and affect the appearance of external elevations.
4.8.4 Recommendations to meet the standard
a) Collision with projections
Obstructions may be indicated by warning signs, markings, additional lighting or mirrors for unseen obstructions around corners.
The standard refers to a door that swings both ways across a route or passage, and the requirement is that the door should be glazed or have a vision panel. This may present challenges in the conversion of an existing building where its interior and doors are of particular significance, and their alteration may affect the wider character and interest of the building. In these cases, a ‘peep’ hole may be less damaging than a vision panel to comply with regulations. Alternatively, a door may be held open (on ‘maglocks’ for fire spread control if required - refer also to Section 2: Fire).
b) Collision with glazing
Where collision with historic glazing is a risk and the glass has to be retained, it may be possible to reduce the risk of collision by the installation of:
- suitably constructed laminated glass. This would likely require adaptation of the screen/ door frame and any gap between two glass panes needs to allow for ventilation to avoid moisture build up in the interstitial space.
- a removable wire guard.
- a clear safety film to the glass to prevent shattering in the event of a collision.
- hazard warnings attached to the glass.
Some form of marking of clear glass may be needed in any case, if manifestation is required for a glazed screen or door. This is usually done by using a durable flexible film or a ‘decal’ which can be removed later if appropriate.
c) Cleaning of windows and rooflights
Compliance with the Technical Standards may be difficult in some buildings and alternative methods of cleaning may have to be considered in conversion. Risk assessments and method statements are likely required to demonstrate that cleaning operations can be carried out safely for cleaning windows that are difficult to access.
Every effort should be made to clean windows safely from ground level or from an internal floor level. The use of extension pole fed systems and mobile elevating work platforms should be explored. If, due to the design of the existing windows or their positions on roofs, these alternatives to cleaning from indoors are not possible, leaving certain windows uncleaned may be the only option.
Pole fed cleaning apparatus which can be used from ground level is a popular technique for historic buildings with traditional sash and case windows, but this method requires a solid base and has height limitations.
The method of cleaning traditional sash and case windows, using Simplex fittings is illustrated in Historic Scotland’s Guide for Practitioners 3: ‘Conservation of Timber Sash and Case Windows’ (2002). Diagrams show how a sash and case window may be safely cleaned from the inside following guidelines in BS 8213. The guide also illustrates a system that allows an upper sash to open inwards for cleaning.
Anchor points for safety harnesses and lanyards may be considered for windows that can’t be reached by pole or platform. The anchor points must be professionally installed and routinely examined and tested. Careful consideration should be given to the mounting positions of anchor points. Anchor eye bolts should not be fixed to the external elevations of listed buildings or other stonework as the testing procedure has a risk of cumulative damage. Within historic interiors, bolting the eyebolt into a floor joist is less obtrusive and less damaging than to interior wall surfaces.
d) Guarding of windows for cleaning
Adding safety measures to windows as required by the building standards will, where this standard applies, entail the introduction of some form of guard to the window. This can have a significant impact on the historic character of existing windows and the external appearance of a building or street. Alternative solutions may have to be sought where the impact is deemed to be excessive.
No system of guarding is available that will not disturb the original appearance of a window to some degree. However, the use of externally fixed grilles or guard rails may be appropriate in cases where, after careful assessment of the impact on the historic character of the window and its opening, it is considered appropriate to install a window guard. This option is normally less intrusive than options such as laminated glass, acrylic or polycarbonate sheets, which tend to be reflective. Some plastic-type sheeting has also been found to weather poorly to an opaque surface.
The guards should be set into the window recess and not flush or surface mounted on the outer face of the wall. They can also be colour matched to the window or walling as appropriate; for example, a dark colour tends to get ‘lost’ against the black appearance of window glass. Guard grilles (screens) and rails should be designed so that the structure of the window behind can be clearly ‘read’, that is, they unobtrusively merge into the overall elevation of the building. Where a mesh guard is used, the pattern of the mesh should be square rather than diagonal.
It is sometimes appropriate for a window guard to be located internally, although this can make cleaning of inward opening windows difficult. Should an internal guard be considered, a laminated glass guard is unobtrusive and may be appropriate in some circumstances. Care should be taken to ensure that guards in use do not compromise safety, particularly for children, for example by creating step-like features.
e) Building maintenance
A range of specialist equipment is available, including roof anchors, horizontal lifeline systems, fixed vertical ladders with safety systems and edge protection. Whenever these are suggested for installation on listed buildings, designers should seek specialist advice to ensure that the system proposed is appropriate to the location. A system suitable for one particular situation may be impractical elsewhere. The installation should not be visible from street level or, for some buildings, be visible in key views to them.
The impact of fixings made into the historic fabric should be considered in visual terms and in relation to the permanent damage that their installation can cause to the fabric itself. The long-term effectiveness of the fixing (in terms of its resistance to corrosion from moisture and galvanic reactions, impact of testing and durability of historic fabric substrate) should also be considered. Any fixings into masonry should be chosen to avoid mechanical damage and future corrosion issues.
Any access and safety system that is installed will need to be fully tested and regularly inspected to comply with all current legislation.
While not a requirement of the building standards, safe access to clean out gutters is important for the ongoing health of buildings. Rhone cleaning can be carried out from ground level via a gutter vacuum system to an approximate maximum height of 12m. Similarly, painting of timber windows and cast iron rhones and downpipes where, for example, a person could fall a distance of 2m or more may involve the use of specialist equipment, mobile platform lift or scaffold and possibly high-level specialists.
Ladders and their method of use should comply with HSE guidelines. Ladders may only be used for short duration tasks at limited heights. Ladder-safe equipment is available to stop outward slip, reduce bounce, ensure the correct ladder angle and improve stability. Any new or altered landscaping scheme around the building should allow for the appropriate areas of hard standing for methods selected for maintenance.
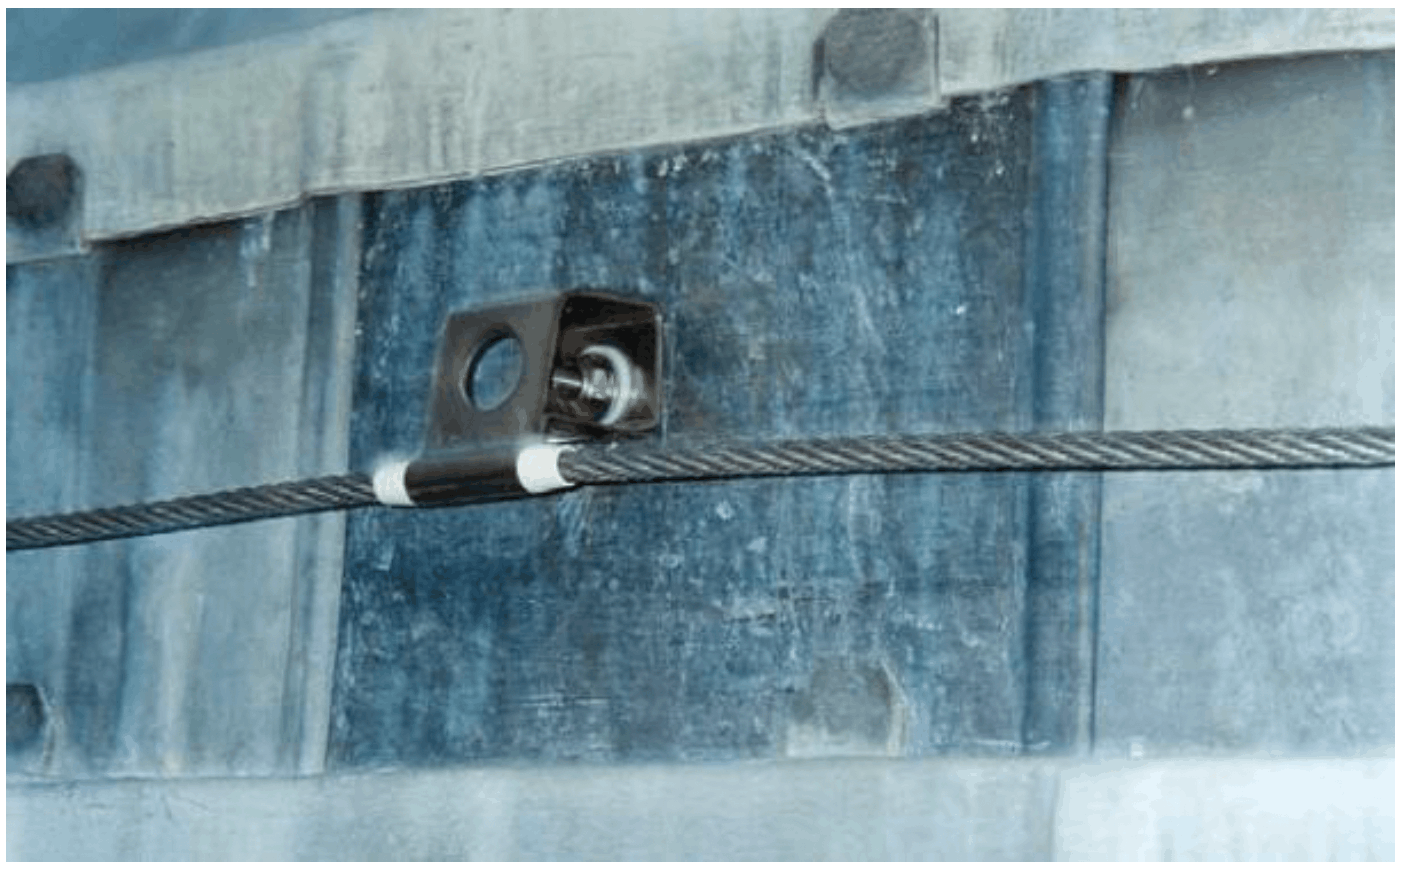
At General Register House in Edinburgh, a specialist safety system (a continuous horizontal lifeline system with wire passing through carriers, with carriers mounted against lead inserts with welted joints to the existing lead to allow movement) was installed as a retrofit round the main dome to allow safe access to clean the perimeter lead gutter (illustration 75). Access to the gutter is by means of a removable ladder, which when not in use hangs on an adjacent wall. Ladder ties fixed to the building secure the ladder while it is being used to provide access to the gutter.
Contact
Email: buildingstandards@gov.scot