
Conversion of traditional buildings: guidance
This guidance provides a technical insight into the conversion of Scotland’s traditional buildings, balancing building regulation compliance with conservation. It promotes a holistic, risk-based approach to technical compliance in the performance of traditional buildings.
Part of

3.6 Surface water drainage
Mandatory Standard
Standard 3.6
Every building, and hard surface within the curtilage of a building, must be designed and constructed with a surface water drainage system that will:
a) ensure the disposal of surface water without threatening the building and the health and safety of the people in or around the building, and
b) have facilities for the separation and removal of silt, grit and pollutants.
3.6.1 Application of standard to conversions
In the case of conversions, as specified in regulation 4, the buildings as converted shall meet the requirements of this standard (regulation 12, schedule 6).
3.6.2 Commentary
This standard has significant implications for the conversion of traditional buildings. To simply accept the current system, or adopt a conventional piped surface water system, may not be acceptable in all circumstances. For buildings, the existing rainwater disposal system may be entirely appropriate where the gutters and downpipes are constructed and installed in a way that allows surface water to be removed quickly and safely. However, the system will have to be improved to the required standard where the assessment of the building prior to its conversion shows that the existing surface water drainage system may result in damage to the building, pose a danger to people around the building (particularly to disabled people) or create a risk to the environment by flooding or pollution.
Water is the ‘engine’ of decay in traditional buildings. Frequently, the decay and deterioration of historic fabric can be directly attributed to inadequate design and/or lack of maintenance of roof or ground drainage elements. The resulting saturation of masonry is a primary cause of dry rot (S. lacrymans), stone decay and dampness in internal spaces. Drainage of surface water is thus a vital element in the conservation of traditional buildings, and existing historic drainage features which are promoting decay of the building may have to be replaced with a system that removes the risk to its fabric.
In meeting this standard, it should be possible in most situations both to comply with its requirements and maintain the historic character of the building. For example, some historic buildings do not have a system of eaves gutters and downpipes but rely on overhanging eaves to shed water clear of the building. In the past, this created problems for the character of the building when local authorities insisted upon the installation of roof drainage in a conversion. However, this standard allows for an eaves drop system to be used (i.e. roof drainage without gutters and downpipes) if the design considers the need to protect fabric, elements, foundations and people. Where the roof has an area of not more than 8m2 no restrictions apply.
Surface water drainage of paved surfaces may have a detrimental impact on the character of the building or its setting when applying the standard. Historic paved surfaces might not be able to remove surface water efficiently, or their drainage discharge might endanger the wider site. In upgrading a surface water drainage system in a historic site, consideration should be given to whether archaeology could be disturbed by excavation work.
The requirements of this standard, which is essential for conversions, mean that each surface within the curtilage of the building must be assessed against the criteria set out in the standard. A paved surface of less than 200m2 is unlikely to present a problem. However, larger areas may need to be resurfaced, and drainage installed that incorporates a Sustainable Drainage System (SuDS) or uses a traditional piped system that does not endanger the environment. Fortunately, there are many surfacing systems available that meet both the requirements of the standard and are sympathetic to the historic environment.
3.6.3 Issues to be considered
Typical risks in the conversion of historic/traditional buildings
1. Surface water drainage from buildings
Risks to traditional buildings are unlikely to be increased by the application of this standard unless existing roof drainage elements are replaced with alternatives that are unsympathetic to the historic character.
2. Surface water drainage of paved surfaces
Historic paved surfaces may have to be replaced with a surface that is designed to prevent ponding of water, especially on access routes suitable for disabled people. Unsympathetic replacement surfaces may impact on the traditional or historic character of a building and its setting. The requirement and proposal for the alteration and/or replacement of historic paved surfaces should be determined following assessment of their heritage significance as well as their existing functionality.
Installation of new drainage may disturb hidden archaeology in historic sites.
3. Surface water discharge, soakaways and SuDS
The SuDS system advocates managing the site so that the quantity of runoff is reduced through minimising paved areas and directly connected areas. This means that, without careful design, surface runoff adjacent to buildings may increase dampness in walls at ground level.
Installation of new drainage and infiltration devices may disturb hidden archaeology.
3.6.4 Recommendations to meet the standard
a) Surface water drainage from buildings
Unless the design of an existing roof drainage system is defective and causing damage to traditional fabric or the system itself is in sufficiently defective condition that it requires replacement, there is unlikely to be a need to take direct action to meet the standard. However, if a new design or a replacement system becomes necessary, the requirements of the standard will apply.
Where possible, gutters and downpipes should be constructed and installed in accordance with BS EN 12056-3: 2000. Where a building is of greater cultural significance, there is likely to be a need to use replacement gutters and downpipes that replicate the design and materials of historic examples (in most cases cast iron). But, as the British standard is not specifically designed to accommodate traditional buildings, it may be that traditional replacement components do not fully accord with the British standard. In such cases, to avoid the use of unsympathetic modern components, it is recommended that the past performance of these components and materials is accepted as suitable evidence of meeting the standard where the roof area or form has not been altered.
An existing building without eaves gutters and downpipes (an eaves drop system) is an acceptable method of roof drainage. Where this arrangement of rainwater runoff from a traditional building has not had an adverse effect on the building, on the health and safety of people in and around it or on its environs, no changes to the system need be made. However, where a risk assessment of the free fall of water from roofs indicates the following risks, remedial action will be required.
1. Concentration of water runoff onto walls causing decay
- Eaves catchment and rainwater disposal required, possibly using eaves gutters or eaves hoppers as appropriate.
2. Ponding or constant wetting of access routes (potential for slipping due to ice or algal films)
- Replace with a permeable surface (although must be suitable for disabled access). Note: a permeable surface may not be sufficient to clear an access route of standing water quickly enough and additional measures will be required.
- Re-lay the surface to improve water runoff.
3. Splash back from the ground onto walls
- Use a gravel layer around the base of the wall.
4. Discharge from the roof concentrated onto a small area with a risk to shallow foundations.
- Install a hopper at roof level with a downpipe discharging clear of the foundation.
5. Impervious soils causing water accumulation and encouraging the movement of moisture into the building.
- Incorporate geotextile membranes underneath permeable surfaces and convey water to a drainage system clear of the building.
b) Surface water drainage from paved areas
To prevent physical damage to traditional buildings and for the safety of people, it is essential to remove surface water quickly and efficiently from paved areas. This may be achieved using either a SuDS system or a traditional piped drainage system. Permeable surfaces and filter drains are a preferred option. CIRIA C753 (2015) The SuDS Manual provides detailed guidance on the installation of SuDS and further information can be obtained from the CIRIA website. These surfaces have a permeable pavement and sub-base (illustration 49) to store and dissipate surface water.
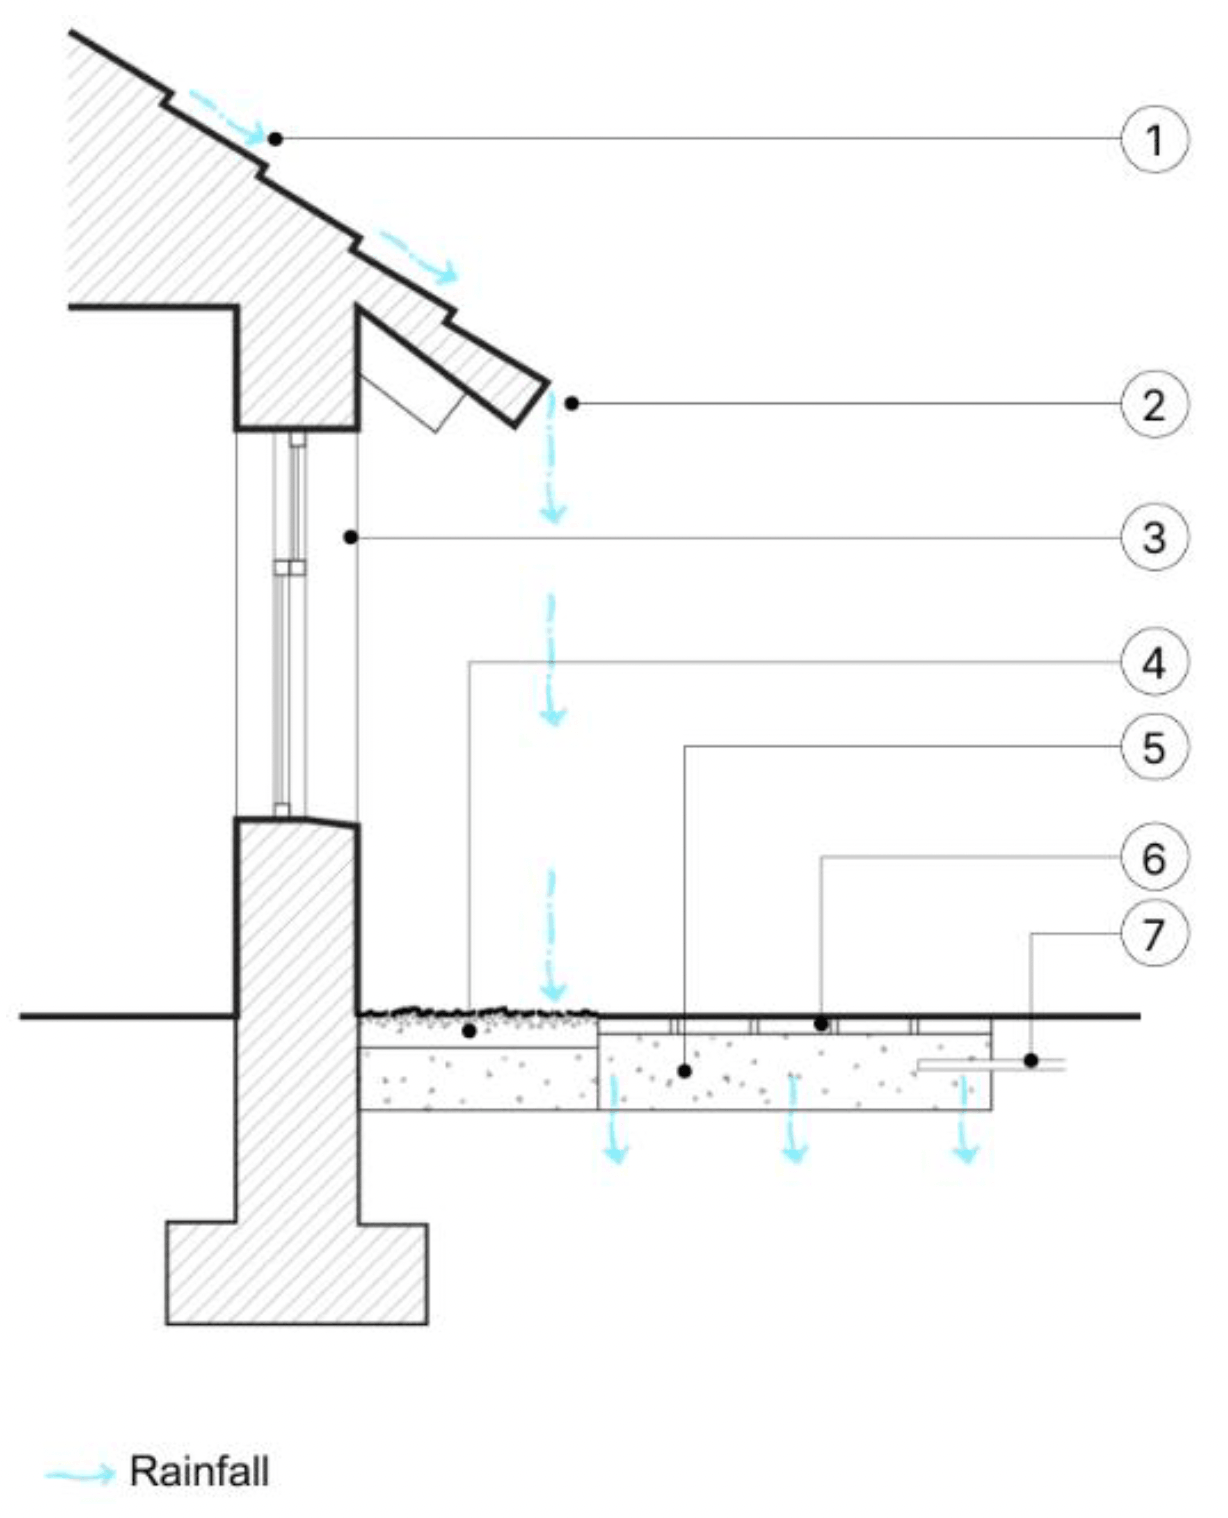
Drawing notes:
1. Rainfall runoff.
2. Eaves drop clear of wall face.
3. Water from eaves should not enter window or door openings.
4. Gravel to prevent splash back to wall
5. Permeable sub-base absorbs runoff from roof.
6. Permeable pavement clear of drop zone.
7. Overflow or drainage channel to soakaway if required
Illustration 49 is appropriate for permeable soil conditions. Where the building has an eaves drop system and the soil is impermeable, additional drainage will be required to prevent ponding. This drainage, for example, may consist of a geotextile lined perforated drain, with rodding eyes, connected to a soakaway sized to deal with the design flow load and located 5 metres from any building or boundary.
Various surfaces can be used that are compatible with the historic character and fabric of traditional buildings. Surfaces can include the following (although not all are suitable for access to buildings):
- grass (if not trafficked),
- reinforced grass,
- gravelled areas,
- solid paving blocks with large vertical holes filled with soil or gravel,
- solid paving blocks with gaps between individual units,
- porous paving blocks with a system of voids within the unit,
- continuous surfaces with an inherent system of voids.
a) Surface water discharge
Traditional methods of surface water discharge are still regarded as suitable methods. These may be to a soakaway, an outfall to a watercourse, a public surface water sewer or to a rainwater harvesting system (in the case of runoff from roof areas). Therefore, for most traditional buildings, it is likely that the existing system will be acceptable provided it complies with the requirements of the standard. However, the sustainable management of surface water through sustainable drainage systems (SuDS) is now the preferred option when a new system is required. SuDS can be designed to suit most urban and rural environments, and retrospective SuDS solutions, such as rain gardens, rainwater harvesting pods and bio-retention swales, can be implemented to enhance drainage in existing developments.
In addition to managing water effectively, these solutions contribute to biodiversity gains by creating habitats for wildlife and enhancing amenity value by providing attractive, multi-functional spaces.
3.6.5 Further reading
Additional guidance on the theory and implementation of sustainable drainage systems can be found in the following documents:
- British Standards Institution (2017) BS EN 752:2017 Drain and sewer systems outside buildings – Sewer system management.
- CIRIA (2015) The SuDS Manua: C753
Contact
Email: buildingstandards@gov.scot