
New homes - enhancing accessibility, adaptability and usability: consultation analysis
Analysis of consultation responses on proposals to improve the accessibility, adaptability and usability of new homes in Scotland, informing the development of a Scottish Accessible Homes Standard.
Part of
8. HfVN Part 1 Section 10: Circulation spaces and internal doors
This chapter presents an analysis of Question 16 to Question 19. Quantitative responses are shown in the following chart and tables.
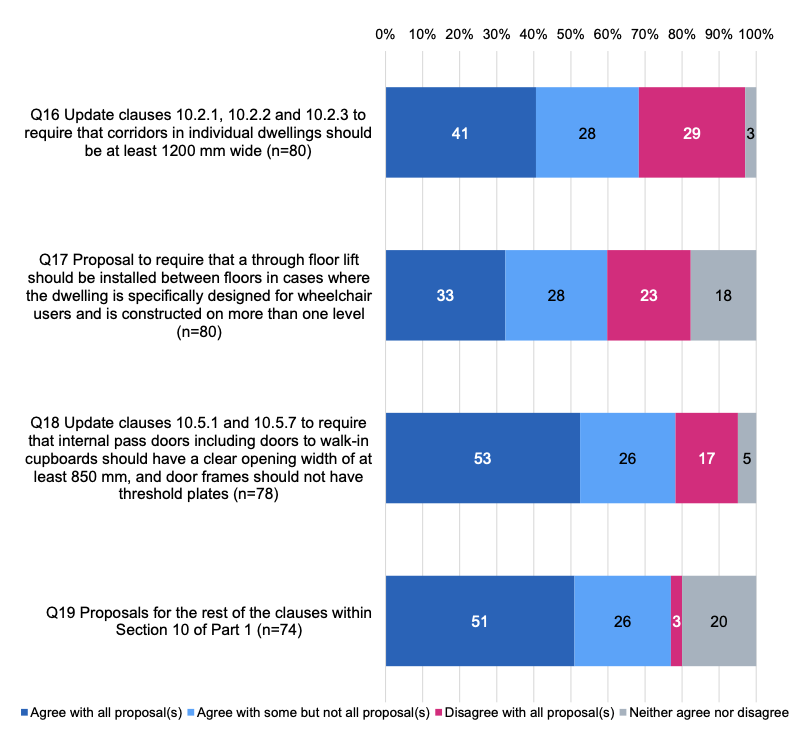
Below, we discuss the responses to each question in this section.
Question 16. How do you feel about the proposal to update clauses 10.2.1, 10.2.2 and 10.2.3 of the current guide:
- to require that corridors in individual dwellings should be at least 1200mm wide
- to require that other than on a wall opposite a doorway, an obstruction such as a radiator should project by no more than 100mm, reducing the corridor width to not less than 1100mm over a maximum length of 1200mm
- to include reference within the updated guide to the fact that, in cases where a corridor has an exposed right angle turn, a splay of 200mm to 300mm at the corner would allow easier circulation?
|
Category |
n= |
I agree with all the proposal(s) |
I agree with some but not all of the proposal(s) |
I disagree with all the proposal(s) |
I neither agree nor disagree with the proposal(s) |
|---|---|---|---|---|---|
|
All answering (%) |
80 |
41 |
28 |
29 |
3 |
|
Individuals (%) |
15 |
80 |
0 |
20 |
0 |
|
Organisations (%) |
65 |
32 |
34 |
31 |
3 |
Just over two-fifths (41%) of respondents who answered Question 16 (which applied to all dwellings) agreed with all the proposals, 28% agreed with some but not all, 29% disagreed with all the proposals, and 3% neither agreed nor disagreed. With 69% of those answering agreeing with all or some of the proposals, this was one of the least supported proposals across the 34 questions which asked if respondents agreed with all, some, or none of the proposals.
Agreement was higher among individuals than organisations. Four-fifths (80%) of individuals agreed with all the proposals while 20% disagreed. Among organisations, 32% agreed with all and 34% agreed with some, but 31% disagreed with all.
Potential advantages
Around half of all respondents provided open comments in Question 16. Several respondents argued this proposal would enhance dwellings’ accessibility, especially by allowing more room for users of wheelchairs and mobility aids to manoeuvre, both in their own home and when visiting friends and family.
“There are often issues with narrower corridors in properties and this would alleviate some of these issues.” – Organisation
“This ensures more adequate space and futureproofs properties for those with a range of needs, including wheelchair needs.” - Organisation
Potential disadvantages
The most prevalent theme in open comments at Question 16 related to the perceived wider cost implications of the proposals. Comments about cost were most prevalent among local authorities, housebuilders and property developers, Registered Social Landlords and architects. Potentially increased construction costs were a common theme.
“1200mm is a comfortable width, albeit increasing minimum corridor width will increase the overall footprint of the dwelling at considerable cost.” - Organisation
Many respondents warned that splays can have adverse consequences, including additional costs for carpeting and flooring, the creation of awkward or unusable spaces adjacent to or in rooms and reduced storage space, as well as expenses related to structural design implications.
“Splays add cost to the tenant in terms of carpeting and render adjoining rooms less able to accommodate furniture.” – Organisation
Some perceived other additional costs this proposal could impose on residents due to increasing property size. These include potentially higher energy bills as a result of having a larger area to heat.
“It is also worth considering the impact this could have on customers, as a social housing provider we are conscious the increased hallway, which is just for circulation, could impact energy bills. Additionally, we don't provide carpeting to customers. This is something they are required to fit, with the increased width the cost will also increase for the customer.” - Organisation
Opposition to implementing proposals ‘as standard’
Several organisations questioned if the first two points of the proposal need to be implemented ‘as standard’ arguing these are disproportionate for general needs housing.
Larger radiators
Another recurring theme in response to this question related to radiator size; this was most prevalent among Registered Social Landlords. Several respondents warned that wider corridors may be required as heat pumps, which require larger radiators than gas boilers, become more commonplace.
“Allowing 100mm reduction of width, over a length of 1200mm, for a radiator will probably be insufficient when the Building Standards prohibit the use of gas boilers. Heat pumps, having a lower flow temperature, will require larger radiators.” – Organisation
Question 17. How do you feel about the proposal:
- to require that a through floor lift should be installed between floors in cases where the dwelling is specifically designed for wheelchair users and is constructed on more than one level
- to require that the entry to the lift at any level should not be in an area which impacts on an occupant’s privacy, for example, in a bedroom
- to require that the floor of the lift should be a minimum size of 1650mm by 1100mm
- to require that there should be space allowance for an 1800mm clear turning circle directly outside of the entrance to the lift on each floor.
|
Category |
n= |
I agree with all the proposal(s) |
I agree with some but not all of the proposal(s) |
I disagree with all the proposal(s) |
I neither agree nor disagree with the proposal(s) |
|---|---|---|---|---|---|
|
All answering (%) |
80 |
33 |
28 |
23 |
18 |
|
Individuals (%) |
15 |
60 |
27 |
7 |
7 |
|
Organisations (%) |
65 |
26 |
28 |
26 |
20 |
A third (33%) of respondents who answered the question agreed with all the proposals, 28% agreed with some but not all, 23% disagreed with all and 18% neither agreed nor disagreed. Support was higher among individuals, 60% of whom agreed with all the proposals compared to 26% of organisations. With 61% of those answering agreeing with all or some of the proposals, this proposal recorded the least support of the 34 questions which asked respondents if they agreed with all, some, or none of the proposals.
Potential advantages
Slightly more than half of all respondents made open comments in response to this question. In addition to some noting that installing a through floor lift would enhance accessibility for wheelchair users, a small number noted this proposal could increase the range of homes that wheelchair users could choose to live in.
“[The proposal] recognises that not all wheelchair users will necessarily wish to live on a one-storey dwelling and therefore permit[s] users to access housing outwith the traditional design options of bungalows, which are typically fiercely competed for, or alternatively flatted dwellings located on a ground floor.” - Organisation
Potential disadvantages
The most prevalent theme in open comments in response to Question 17 was the cost of installing and maintaining through floor lifts, especially among local authorities and housebuilders and property developers. Clarity about how far residents would be responsible for maintenance was requested by some, while some others were particularly concerned about locating qualified contractors to maintain the equipment in remote and rural areas. In addition, properties could have to be larger to accommodate through floor lifts, and this increased size would also add to construction costs.
“This is a substantial amount of kit to provide within a two-storey property which requires substantial clearance zones that would impact the overall size of the dwelling. Which will cause increased build costs and reduce site capacity.” – Organisation
“We suggest that the financial impact of this change would be such that it may in effect remove this house type as a viable option.” – Organisation
“The install cost of a lift might have been estimated at £21,400 [as stated in the consultation paper, related to a two storey, three bedroom, five person semi-detached house for wheelchair users] but the maintenance of said lift would be uneconomic, particularly in places like Highland when specialist contractors are not necessarily within the area.” - Organisation
Many suggested that one-storey homes are more suitable for wheelchair users. This view was particularly prominent among local authorities, Registered Social Landlords and housebuilders and property developers. Some argued this is a more cost-efficient option given the installation and maintenance costs of a through floor lift, while some felt a one-storey home offers greater ease of use for wheelchair users.
“We would design housing for wheelchair users to be on a single floor, both for the comfort of the user but also recognising the high costs associated with through floor lifts.” - Organisation
“Wheelchair compliant homes should be single storey where possible to avoid significant installation and maintenance costs of a lift.” - Organisation
Opposition to implementing proposals ‘as standard’
Several argued that through floor lifts should not be installed ‘as standard’ in dwellings over one level designed specifically for wheelchair users, but rather should be implemented on a case-by-case basis depending on a resident’s needs.
A few suggested that homes could be designed with space suitable for adaptation into a through floor lift in the future, rather than installing them as standard. A small number proposed stair lifts as an alternative option to through floor lifts.
Question 18. How do you feel about the proposal to update clauses 10.5.1 and 10.5.7 of the current guide to require that:
- internal pass doors, including doors to walk-in cupboards, should have a clear opening width of at least 850mm
- door frames should not have threshold plates?
|
Category |
n= |
I agree with all the proposal(s) |
I agree with some but not all of the proposal(s) |
I disagree with all the proposal(s) |
I neither agree nor disagree with the proposal(s) |
|---|---|---|---|---|---|
|
All answering (%) |
78 |
53 |
26 |
17 |
5 |
|
Individuals (%) |
14 |
79 |
7 |
14 |
0 |
|
Organisations (%) |
64 |
47 |
30 |
17 |
6 |
Half of those who answered the question (53%) agreed with all the proposal, 26% agreed with some but not all the proposal, 17% disagreed with all the proposal and 5% neither agreed nor disagreed. Support was higher among individuals, 79% of whom agreed with all the proposal, compared to 47% of organisations.
Potential advantages
Around half of all respondents provided open responses to this question. Improved accessibility was the main benefit of the proposal, and was identified by some respondents. In contrast to the discussion below about threshold plates, one respondent argued that their removal would be positive for wheelchair users.
Comments about threshold plates
The proposal stipulates that door frames should not have threshold plates, but several organisational respondents questioned this measure. Some commented on threshold plates’ role in fire safety and certification, and a few described their importance in ventilation and preventing mould and damp. A small number argued that threshold plates can reduce trip hazards by, for example, holding carpets in place. One argued they can enhance energy efficiency, and another commented they can be a useful indicator for people with sensory or cognitive impairments that they are leaving or entering a room or corridor.
“If door threshold plates are removed, how do you transition between floor surfaces without creating a trip hazard? Threshold plates are essential to hold the edge of the floor covering and prevent little hindrance for wheeled assisted apparatus.” - Organisation
Potential disadvantages
Some respondents argued the proposals could reduce the amount of usable space in rooms. They felt that increasing doors’ opening width could reduce storage space by limiting the viability of features such as integrated wardrobes and cupboards, and restricting the placement of free-standing furniture.
“Clear opening width of 850mm (i.e. 926mm wide door leaf) is too big for an integrated wardrobe in a bedroom. The large door swings can be accommodated in circulation areas and pass doors but could be inhibitive on wardrobes, either fit smaller double doors or sliding doors to reduce circulation space around wardrobes. This being cited as a regulation is too inhibitive and layouts can be designed to meet proposed user needs without this level of specification/regulation.” – Organisation
“The proposal to update clauses increasing door widths to accommodate specific user group requirements within HfVN is proportional to the intended user group, however this will likely impact dwelling designs and potentially reduce storage opportunities in some circumstances.” - Organisation
Question 19. How do you feel about the proposals for the rest of the clauses within Section 10 of Part 1 of the current guide?
|
Category |
n= |
I agree with all the proposal(s) |
I agree with some but not all of the proposal(s) |
I disagree with all the proposal(s) |
I neither agree nor disagree with the proposal(s) |
|---|---|---|---|---|---|
|
All answering (%) |
74 |
51 |
26 |
3 |
20 |
|
Individuals (%) |
13 |
54 |
23 |
8 |
15 |
|
Organisations (%) |
61 |
51 |
26 |
2 |
21 |
Around half of respondents who answered Question 19 (51%) agreed with all the proposals for the rest of the clauses within Section 10 of Part 1 of the current guide (as set out in Annex J of the consultation paper), 26% agreed with some but not all, 3% disagreed with all and 20% neither agreed nor disagreed. There was little difference in responses from individuals and organisations.
Specific proposals that respondents agree or disagree with
Just over a third of all respondents included open comments in response to this question. Some identified specific proposals they disagreed with. Most commonly, some opposed the proposal for clause 10.3.2, which stated that tapered treads must be avoided in the design of stairs within houses containing two storeys or more. These respondents felt that avoiding tapered treads could increase space requirements and costs.
“Tapered treads have long played a vital role in allowing efficient access between floors. They are an essential tool in the architect’s problem-solving armoury.” - Individual
Other proposals where respondents suggested revisions include 10.4.4 (with respect to dwellings for wheelchair users, clear space of 300mm adjacent to the door handle edge should be required on both the push and pull side, rather than just the pull side), 10.7.1 (reference to ‘tonal’ rather than ‘colour’ contrast because some people might have difficulty distinguishing colours), 10.7.6 (avoid shiny materials for kick plates in dwellings for wheelchair users to support people with dementia or visual impairments to identify the door more easily) and 7.8.3 (handrails should be required on both sides and the top of the handrail should be 900-1000mm above pitch line and 1000mm above floors and landings, with a minimum 1000mm width between handrails. (Clause 7.8.3 was not included in Annex J of the consultation paper and so is not relevant to this question, but one respondent commented on it in response to this question).
Each of these clauses were raised by one respondent. In contrast, one respondent supported the proposal to avoid tapered treads within houses containing two storeys or more in order to prevent falls, while another agreed with retaining Fig 10.2 about door positioning off corridors to aid future-proofing.
Opposition to implementing proposals ‘as standard’
Some identified clauses that should not be implemented ‘as standard’, for example, the use of internal door ironmongery which contrasts in colour with the door finish (10.7.1) and the visual differentiation of bathroom doors in particular in dwellings specifically for older or disabled people (10.5.5).
“The provisions in this section go too far and are too prescriptive, particularly the imposition of ‘as standard’.” - Organisation
A few suggested that internal door handles would be easier to change in future, if required, than to implement the requirements set out in 10.7.1 ‘as standard’. A small number also felt this clause could have an aesthetic impact on a property.
Contact
Email: buildingstandards@gov.scot