
New homes - enhancing accessibility, adaptability and usability: consultation analysis
Analysis of consultation responses on proposals to improve the accessibility, adaptability and usability of new homes in Scotland, informing the development of a Scottish Accessible Homes Standard.
Part of
6. HfVN Part 1 Section 8: Communal access areas, stairs and lifts to flats
This chapter of the report presents the analysis of Question 6 to Question 10. Quantitative responses are shown in the following chart and tables.
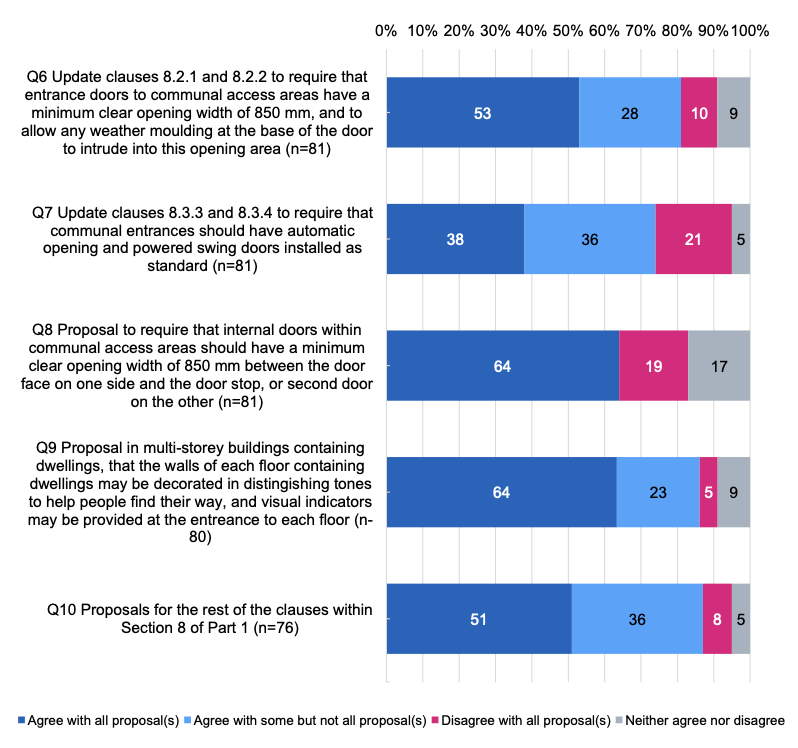
Below, we discuss the responses to each question in this section.
Question 6. How do you feel about the proposal to update clauses 8.2.1 and 8.2.2 of the current guide:
- to require that entrance doors to communal access areas – including those doors giving access to external facilities such as drying areas, gardens and refuse stores – have a minimum clear opening width of 850mm between the door face on one side and the door stop, or second door, on the other
- to allow any weather moulding at the base of the door to intrude into this opening width?
|
Category |
n= |
I agree with all the proposal(s) |
I agree with some but not all of the proposal(s) |
I disagree with all the proposal(s) |
I neither agree nor disagree with the proposal(s) |
|---|---|---|---|---|---|
|
All answering (%) |
81 |
53 |
28 |
10 |
9 |
|
Individuals (%) |
15 |
60 |
33 |
7 |
0 |
|
Organisations (%) |
66 |
52 |
27 |
11 |
11 |
Just over half of those who answered this question (53%) agreed with all the proposals, 28% agreed with some but not all, 10% disagreed with all and 9% neither agreed nor disagreed. Agreement was higher among individuals (60% agreed with all) than organisations (52%).
Potential advantages
Open responses to Question 6 were received from half of all consultation respondents. Enhanced accessibility by making it easier for people to enter buildings was identified by some respondents as a potential benefit of this proposal. Some called for wider doors than those stipulated in the proposals, arguing that wider doors were needed for various reasons, for example to allow access for users of larger wheelchairs or to enable people to carry refuse and washing through communal areas, and to enhance accessibility for bariatric residents.
“I agree with all of the proposal but would add that 850mm should be considered as a minimum, 900mm might be better in some situations.” - Organisation
Potential disadvantages
The most common theme focused on cost. Several organisations commented on this, and a few disagreed with the statement in the consultation paper that the proposal would have no cost implication. One called for greater Scottish Government funding to help meet the assumed additional cost.
Some respondents warned that the proposal would necessitate the use of non-standard door sizes, which they perceived could be difficult or costly to procure.
“No issue with making door openings wider, however there will be cost implications due to having to utilise non-standard doors and doorsets.” – Organisation
Other suggestions
A few called for weather moulding to be limited to minimise the risk of trips and to avoid any accessibility issues for wheelchair users. Two felt weather moulding should not be allowed to intrude at all.
One suggested manufacturer feedback should be sought on any impact that wider doors could have on security, and another noted the importance of considering fire certification given the increased door weight.
Question 7. How do you feel about the proposal to update clauses 8.3.3 and 8.3.4 of the current guide to require:
- that communal entrances should have automatic opening and powered swing doors installed as standard
- that a suitable open/release pad-type button positioned on the perpendicular wall internally, outwith the swing of the door, should be provided
- that a fob-type or similar access system to enter the building from outside should be provided
- that the timing of the stay open duration should be adjustable
- that communal entrance doors would need to be able to be manually opened and closed in circumstances where the automatic opening devices have failed?
|
Category |
n= |
I agree with all the proposal(s) |
I agree with some but not all of the proposal(s) |
I disagree with all the proposal(s) |
I neither agree nor disagree with the proposal(s) |
|---|---|---|---|---|---|
|
All answering (%) |
81 |
38 |
36 |
21 |
5 |
|
Individuals (%) |
15 |
47 |
20 |
27 |
7 |
|
Organisations (%) |
66 |
36 |
39 |
20 |
5 |
Just over a third (38%) of those who answered the question agreed with all the proposals, 36% agreed with some, 21% disagreed with all and 5% were neutral. Individuals (47%) were more likely than organisations (36%) to agree with all the proposals, although they were also more likely to disagree with them all (27% compared with 20%).
Potential advantages
Nearly three-quarters of all respondents provided open responses to this question. The benefits of enhancing accessibility for residents into all buildings containing dwellings, especially wheelchair users, people with prams and buggies, and people with mobility issues, were identified by several. One individual argued that the proposal could make it easier for people to leave their homes, thereby reducing the need for people to access care or support, while an organisational respondent described fobs as safer and easier to use than traditional keys.
Potential disadvantages
Many respondents identified the potential cost implications of the proposals as a key barrier to implementing them. The costs perceived as being expensive included materials, installation and on-going maintenance. This theme was most prevalent among Registered Social Landlords, local authorities and housebuilders and property developers.
Safety and security issues were identified as another potential negative impact of the proposals by several respondents. The proportion of local authorities who identified this theme was greater than other groups. For example, there were concerns that the proposals could allow intruders to enter the building, that people could be injured by the doors, and that evacuating a building in the event of a fire could be difficult if there is a power cut. Some also identified challenges for certain groups, including people with cognitive impairments, who could find automatic opening and powered swing doors difficult to use.
“People with cognitive impairments tend to engage with doors manually. It is worth considering if the default door setting should be manual with options for automatic.” - Organisation
Opposition to implementing the proposal ‘as standard’
Several respondents argued that automatic opening and powered swing doors should not be installed ‘as standard’ at communal entrances to all buildings containing dwellings. Rather, they should be used on a case-by-case basis depending on residents’ needs. For example, a few suggested this type of door would be particularly beneficial in accommodation designed for wheelchair users. This theme was particularly prevalent among Registered Social Landlords.
Some suggested that using automatic sliding doors, which could be easier to use and take up less space, should be considered instead of swing doors.
Question 8. How do you feel about the proposal to require that internal doors within communal access areas should have a minimum clear opening width of 850mm between the door face on one side and the door stop, or second door, on the other?
|
Category |
n= |
I agree with all the proposal |
I disagree with all the proposal |
I neither agree nor disagree with the proposal |
|---|---|---|---|---|
|
All answering (%) |
81 |
64 |
19 |
17 |
|
Individuals (%) |
15 |
73 |
20 |
7 |
|
Organisations (%) |
66 |
62 |
18 |
20 |
Nearly two-thirds (64%) of respondents who answered the question agreed with this proposal, 19% disagreed and 17% neither agreed nor disagreed. A greater proportion of individuals (73%) than organisations (62%) agreed.
Potential advantages
Just under half of all respondents provided open comments in response to this question. Similarly to other questions, some respondents argued the proposal would enhance accessibility for residents by making it easier to move around communal areas. Some felt the proposal should go further by stipulating a greater opening door width. This could be beneficial for wheelchair users, for example.
“We recommend 900 or 915mm and would like more evidence and lived experience input on the 850mm number.” – Individual
Potential disadvantages
Some respondents noted that the proposal could have cost implications, and could reduce accessibility as a result of doors that are heavier and consequently more difficult to use. In addition, some highlighted the importance of ensuring easy availability of doorsets with the dimensions required to meet the proposal.
“Generally, doors in these areas are fire doors with self-closers so larger doors are heavier and therefore more difficult to open.” - Organisation
Question 9. How do you feel about the proposal to include reference to the following design guidance within the updated guide:
- in multi-storey buildings containing dwellings, the walls of each floor containing dwellings may be decorated in distinguishing tones to help people to find their way
- this may be further enhanced by providing visual indicators at the entrance to each floor?
|
Category |
n= |
I agree with all the proposal(s) |
I agree with some but not all of the proposal(s) |
I disagree with all the proposal(s) |
I neither agree nor disagree with the proposal(s) |
|---|---|---|---|---|---|
|
All answering (%) |
80 |
64 |
23 |
5 |
9 |
|
Individuals (%) |
15 |
60 |
20 |
13 |
7 |
|
Organisations (%) |
65 |
65 |
23 |
3 |
9 |
Nearly all who answered Question 9 agreed with at least some of the proposals. Nearly two-thirds agreed with all the proposals (64%), 23% agreed with some but not all, 5% disagreed with all, and 9% neither agreed nor disagreed. Organisations were more likely than individuals to agree with the proposals. Among organisations, 65% agreed with all and 23% agreed with some, while the equivalent figures among individuals were 60% and 20%.
Potential advantages
Open comments were provided by just over half of all respondents in response to Question 9. Several suggested the proposals could be beneficial for residents, especially groups with specific needs such as people living with dementia or sensory impairments. Most did not specify what they felt the benefits would be, but a few noted that the proposals could help people to find their way around communal areas and to identify their property.
“We believe that the allowing for the provision of distinguishing tones of colour on different floors in multi-storey buildings would be beneficial in particular for residents living with dementia.” - Organisation
Potential disadvantages
Some respondents reflected on the perceived cost implications of the proposals, in terms of design and on-going maintenance. Some noted more general concerns around maintenance and ensuring the walls are kept in good condition.
A small number of respondents identified other potential negative impacts of the proposals. For example, the additional decoration could be over-stimulating for neurodivergent people, and one warned the decoration could be an indicator of affordable housing.
“There would definitely be an additional cost for colour coding particularly for materials (walls and floors) but also some additional cost relating to labour for co-ordination and undertaking of this on site and for future maintenance. In addition, there will be additional design time required to specify colour schemes and ensure LRV differential values for adjacent surfaces are suitable to people with dementia etc.” – Organisation
Other suggestions
Some felt the proposals were too prescriptive and called for other ways of differentiating between storeys. Similarly, a few suggested implementing the proposals alongside other techniques that can help people to find their way around a building such as signage, design themes and landmarks.
“We generally accept the intentions of this proposal however feel they are too restrictive and could be achieved in a more efficient way, with visual aids.” - Organisation
“The proposed design guidance cannot be assumed or applied in isolation but must be part of a comprehensive wayfinding strategy... We recommend using multiple cues to support the identification of different floors. Signage, design themes, landmarks, etc. can reinforce the message... This might include, for example, variations in the physical form of the landing space visible when the lift door opens, such as the location, size, and shape of doorways or windows. It could be the presence of distinct objects such as eye-catching artwork, furniture, or signage.” - Organisation
A few called for further guidance about, for example, the most effective colours to use, especially considering the needs of people with visual impairments, while a small number called for the proposals to be ‘as standard’ rather than guidance. An event participant emphasised the importance of contrast between the colours used.
Question 10. How do you feel about the proposals for the rest of the clauses within Section 8 of Part 1 of the current guide?
|
Category |
n= |
I agree with all the proposal(s) |
I agree with some but not all of the proposal(s) |
I disagree with all the proposal(s) |
I neither agree nor disagree with the proposal(s) |
|---|---|---|---|---|---|
|
All answering (%) |
76 |
51 |
36 |
8 |
5 |
|
Individuals (%) |
14 |
57 |
29 |
7 |
7 |
|
Organisations (%) |
62 |
50 |
37 |
8 |
5 |
Over half (51%) of those who answered the question agreed with all the proposals (as set out in Annex H of the consultation paper) while 36% agreed with some of them. Eight per cent disagreed with all the proposals and 5% neither agreed nor disagreed.
Specific proposals that respondents disagreed or agreed with
Open responses to Question 10 were provided by two-fifths of all respondents. Several suggested clauses that should be retained, removed or revised, in contrast to the proposals. Respondents referred to a wide range of clauses with little consensus or commonality in responses.
“15mm upstand is difficult to bump up in a wheelchair. We would prefer to see a continuous gradient rather than a vertical rise.” – Organisation
In addition, some identified clauses where further information or clarification is required.
On the other hand, some commented on clauses that they agreed should be retained or removed, in line with the proposals in the consultation paper.
“We are pleased to see that… clause 8.4.4 [circulation routes in buildings containing accommodation specifically for older or ambulant disabled people]… will be retained and applied as standard criteria in the updated guide.” – Organisation
A small number suggested requirements they argued should be added to the guide. Again, there was little commonality in the responses with a range of suggestions being made.
“We agree with the proposals however it is our belief that the BS5395-1 safer stairs should also be included.” – Organisation
“8.7.1: We recommend adding dementia friendly lift design requirements, which is not covered in building standards handbooks.” - Organisation
Opposition to implementing proposals ‘as standard’
Another theme was that clauses should not be ‘as standard’. Rather, respondents felt they should be decided on a case-by-case basis or only applicable to specific types of housing or groups. While many of the clauses are already ‘as standard’ requirements, most of these respondents stated, in general, that the clauses in Section 8 should not be ‘as standard’, but did not specify individual clauses.
“For the remaining clauses [within Section 8 of Part 1], we would avoid the adoption of ‘as standard’. The recommendations are followed as far as they can but it is not always possible to apply in their entirety in all situations.” – Organisation
Comments about existing standards and guidance
Some respondents supported proposals to remove clauses from the guide where these are already addressed within Building Standards to help reduce duplication. However, a few argued that the updated guide should refer to other relevant standards and guidance such as the Building Standards Technical Handbook. A small number called for certain clauses to be aligned with other standards. In particular, these respondents called for alignment with turning circle requirements in English Building Regulations (Part M4(3)) in the case of dwellings for wheelchair users.
“We agree with the clauses being retained and excluded, on the basis that those that have been excluded are available elsewhere or incorporated into technical standards. This makes the guidance clear and concise, ensuring the various standards/guidance documents complement each other.” – Organisation
Potential disadvantages
Potential drawbacks associated with implementing the proposals were identified. A few respondents reiterated concerns expressed in response to previous questions such as the assumed cost of implementing the proposals, potentially adverse impacts for residents’ accessibility, and risks related to water ingress and fire safety. In addition, a few expressed concerns around wheelchair users’ ability to turn within the corridor mentioned in relation to clause 8.4.7 with respect to buildings containing accommodation suitable for wheelchair users.
“With reference to clause 8.4.7 ‘Routes to any facilities e.g. refuse store, rear door, must be step free and should have a minimum width of 1200mm’. We are concerned that this route would not allow wheelchair users to turn around within the corridor.” - Organisation
Contact
Email: buildingstandards@gov.scot