
New homes - enhancing accessibility, adaptability and usability: consultation analysis
Analysis of consultation responses on proposals to improve the accessibility, adaptability and usability of new homes in Scotland, informing the development of a Scottish Accessible Homes Standard.
Part of
7. HfVN Part 1 Section 9: Entrance doors to individual houses or flats
An analysis of responses to Question 11 to Question 15 is presented in this chapter. Quantitative responses are shown in the following chart and tables.
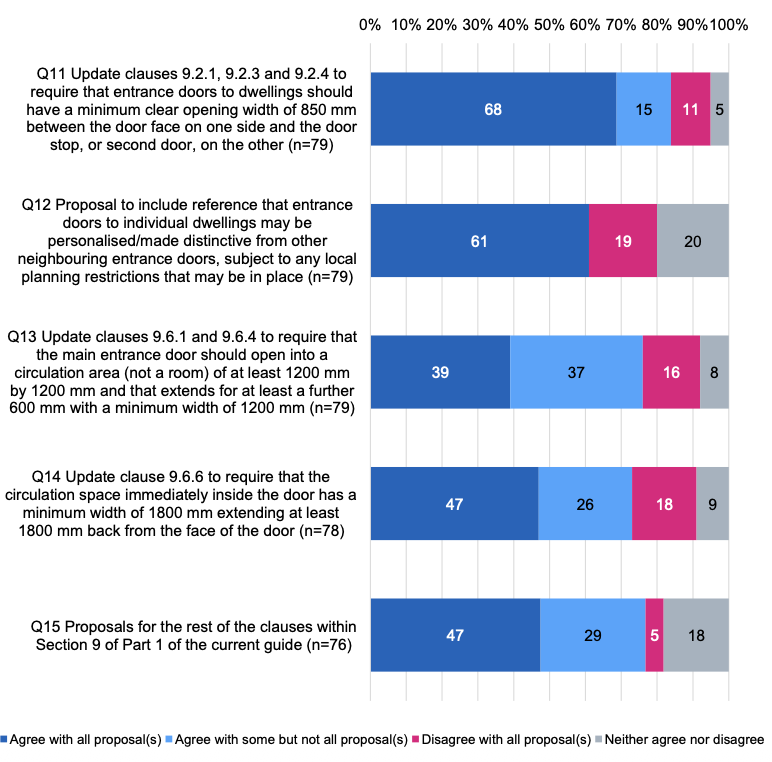
Below, we discuss the responses to each question in this section.
Question 11. How do you feel about the proposal to update clauses 9.2.1, 9.2.3 and 9.2.4 of the current guide:
- to require that entrance doors to dwellings should have a minimum clear opening width of 850mm between the door face on one side and the door stop, or second door, on the other
- to allow any weather moulding at the base of the door to intrude into this clear width?
|
Category |
n= |
I agree with all the proposal(s) |
I agree with some but not all of the proposal(s) |
I disagree with all the proposal(s) |
I neither agree nor disagree with the proposal(s) |
|---|---|---|---|---|---|
|
All answering (%) |
79 |
68 |
15 |
11 |
5 |
|
Individuals (%) |
13 |
69 |
23 |
0 |
8 |
|
Organisations (%) |
66 |
68 |
14 |
14 |
5 |
Over two-thirds (68%) of those who answered the question agreed with all the proposals, 15% agreed with some but not all the proposals, 11% disagreed and 5% were neutral. While no individuals disagreed with the proposals, 14% of organisations disagreed.
Potential advantages
Open responses to Question 11 were received from half of all respondents. Enhanced accessibility, especially for wheelchair users, people who use walking aids, and parents and carers pushing prams, was the main argument in favour of the proposal. However, calls for wider door widths than specified in the proposal were made by some. These individuals explained that wider doors are needed for larger wheelchairs, prams and for people to enter a dwelling alongside their children and pets.
Potential disadvantages
Challenges with the supply of materials to achieve the proposal were highlighted as a potential barrier to implementation by organisational respondents, most notably among Registered Social Landlords. Several respondents highlighted the importance of ensuring that doorsets with the required dimensions to satisfy the proposal are easily available. Some commented on the perceived wider cost implications of the proposal while one respondent called for feedback to be sought from manufacturers about any potential security impact of wider doors.
Some commented on the potential negative impacts of allowing weather moulding at the base of the door to intrude into the door width. Respondents argued this could restrict the dwelling’s accessibility for certain people including users of wheelchairs or walking aids. Participants at consultation events emphasised the need to consider different sizes and weights of wheelchairs in proposals like this.
“Weather moulding installations can preclude wheelchair users from accessing the space safely, depending on the transition detailing.” - Organisation
Other themes
The consultation paper notes that the first part of this clause (‘to require that entrance doors to dwellings should have a minimum clear opening width of 850mm between the door face on one side and the door stop, or second door, on the other’) should be delivered ‘as standard’. However, some respondents argued this proposal should not be implemented ‘as standard’ and suggested that, rather, allowance should be made to retrofit a larger door later. Some organisations noted that they already comply with this proposal.
Question 12. How do you feel about the proposal to include reference within the updated guide to the fact that entrance doors to individual dwellings may be personalised/made distinctive from other neighbouring entrance doors, subject to any local planning restrictions that may be in place?
|
Category |
n= |
I agree with all the proposal |
I disagree with all the proposal |
I neither agree nor disagree with the proposal |
|---|---|---|---|---|
|
All answering (%) |
79 |
61 |
19 |
20 |
|
Individuals (%) |
14 |
79 |
14 |
7 |
|
Organisations (%) |
65 |
57 |
20 |
23 |
Over three-fifths (61%) of those who answered the question agreed with the proposal, while 19% disagreed and 20% neither agreed nor disagreed. Support was higher among individuals (79%) than organisations (57%).
Potential advantages
Open responses to Question 12 were provided by half of all respondents. The most common theme was agreement that personalised or distinctive doors could be beneficial. Respondents argued that residents or developers should be able to personalise entrance doors if they wish, depending on the needs or preferences of the resident, but without any obligation to do so.
“It should be for the individual occupier to decide whether they wish to do this in an agreeable (non-invasive) way with the landlord.” – Organisation
Some respondents highlighted that personalising entrance doors can enhance accessibility for residents by helping individuals to identify their home, especially people living with dementia or visual impairments.
Potential disadvantages
The perceived costs involved with painting and decorating at the development stage and in maintaining the different personalised doors were highlighted by some respondents.
Concerns the proposal could negatively affect the aesthetics of a neighbourhood were evident among some respondents. Distinguishing affordable housing from other tenures was a less commonly mentioned theme, as were concerns around potentially identifying vulnerable residents and the impact this could have on safety and security. Examples of groups who might not want to personalise their doors include domestic abuse survivors.
Other themes
Some organisations reported they already offer their residents personalised entrance doors as an option. Another theme was a need for more detail about the proposal, for example, how much choice residents should have with colour and finish. One respondent noted that matte paint would be more suitable for people with visual impairments than gloss and that lighting needs to be adequate to highlight colour contrast. Queries about whether the proposal applies to entrance doors only or other doors, such as garage doors, were also made. A few suggested alternative ideas for personalising individual homes such as architectural variations (including using different materials), external furniture, potted plants, canopies, artworks and fences.
Question 13. How do you feel about the proposal to update clauses 9.6.1 and 9.6.4 of the current guide to require:
- that the main entrance door should open into a circulation area and not a room
- that the entrance door should open into a space of at least 1200mm by 1200mm
- that the area should extend for at least a further 600mm with a minimum width of at least 1200mm?
|
Category |
n= |
I agree with all the proposal(s) |
I agree with some but not all of the proposal(s) |
I disagree with all the proposal(s) |
I neither agree nor disagree with the proposal(s) |
|---|---|---|---|---|---|
|
All answering (%) |
79 |
39 |
37 |
16 |
8 |
|
Individuals (%) |
14 |
64 |
14 |
7 |
14 |
|
Organisations (%) |
65 |
34 |
42 |
18 |
6 |
Of the respondents who answered Question 13 (which related to all dwellings except for those specifically designed for wheelchair users), 39% agreed with all the proposal, 37% agreed with some but not all, 16% disagreed with all the proposal and 8% neither agreed not disagreed. Agreement was higher among individuals (64% of whom agreed with all) than organisations (34%).
Potential advantages
Just over half of all respondents provided open responses to this question. Enhanced accessibility was the main potential benefit of the proposal. A small number argued the proposals could enhance heat retention and improve energy efficiency, while two mentioned but did not explain why the proposals could have positive consequences for resident safety.
Potential disadvantages
The perceived wider cost implications of the proposal were highlighted by several respondents. Some referred to the greater floorspace they assume measures will require and noted potential increased costs for tenants in terms of heating and flooring as a result. This theme was especially prevalent among Registered Social Landlords, architects and local authorities.
“The impact assessment indicates there is no additional cost implications, however, if hallways are to increase by 300mm from 900mm to 1200mm, the overall footprint of the building will have to increase. As a result, this would mean that properties are more expensive to build and it could impact site capacity meaning we are unable to provide as much affordable housing.” - Organisation
Some respondents noted the proposals could have an adverse impact on residents’ accessibility, and argued that a room or open plan design would offer greater manoeuvrability than a circulation area.
“In some cases, it might be better if a main entrance door opens into a room, for example cottage flats for older people or in the design of homes for people with disabilities who may wish for a more open plan space, or who may have difficulty opening and shutting doors.” - Organisation
Question 14. How do you feel about the proposal to update clause 9.6.6 of the current guide to require:
- that the circulation space immediately inside the door should have a minimum width of 1800mm extending at least 1800mm back from the face of the door
- that the area should extend for at least a further 500mm with a minimum width of 1200mm?
|
Category |
n= |
I agree with all the proposal(s) |
I agree with some but not all of the proposal(s) |
I disagree with all the proposal(s) |
I neither agree nor disagree with the proposal(s) |
|---|---|---|---|---|---|
|
All answering (%) |
78 |
47 |
26 |
18 |
9 |
|
Individuals (%) |
13 |
77 |
0 |
15 |
8 |
|
Organisations (%) |
65 |
42 |
31 |
18 |
9 |
Nearly half of the respondents who answered this question (47%) agreed with all the proposal (which related to dwellings specifically designed for wheelchair users), 26% agreed with some but not all the proposal, 18% disagreed with all and 9% neither agreed nor disagreed. Individuals (77%) were more likely than organisations (42%) to agree with all the proposal. Again, this theme was more prevalent among architects, Registered Social Landlords and local authorities.
Potential disadvantages
Open responses to this question were included by just over half of all respondents. Several highlighted perceived wider cost implications, but more specifically some highlighted that increased circulation space could result in greater floorspace and this could increase residents’ heating costs as well as reducing storage space.
“Does this sacrifice other aspects of house design such as storage if the front entrance becomes very space hungry?” – Organisation
Other themes
Some argued that current standards provide sufficient space for most wheelchair users to turn around, and there is no need to update them. A few suggested considering aligning the requirements with the English Building Regulations (Part M4(3)).
“In our experience the current guidance of 1500mm is sufficient for 80% of the need in wheelchair houses provided.” - Organisation
Opposition to implementing the proposal ‘as standard’ was again evident among some respondents.
Some commented on positive impacts for residents with the most common theme being enhanced accessibility due to easier manoeuvrability, especially for larger wheelchairs.
Question 15. How do you feel about the proposals for the rest of the clauses within Section 9 of Part 1 of the current guide?
|
Category |
n= |
I agree with all the proposal(s) |
I agree with some but not all of the proposal(s) |
I disagree with all the proposal(s) |
I neither agree nor disagree with the proposal(s) |
|---|---|---|---|---|---|
|
All answering (%) |
76 |
47 |
29 |
5 |
18 |
|
Individuals (%) |
14 |
50 |
29 |
7 |
14 |
|
Organisations (%) |
62 |
47 |
29 |
5 |
19 |
Just under half of respondents who answered the question (47%) agreed with all the proposals for the rest of Section 9 within Part 1 of the Housing for Varying Needs design guide (as set out in Annex I of the consultation paper), 29% agreed with some but not all, 5% disagreed with all and 18% neither agreed nor disagreed. Levels of agreement were broadly similar among individuals and organisations.
Specific proposals that respondents agreed or disagreed with
Nearly two-fifths of all respondents made an open response to Question 15. Several referred to specific clauses they felt should be removed, retained or revised. There was little commonality in the suggestions and respondents referred to a range of clauses. However, most commonly, a few advocated that the proposal for clause 9.3.4 (which calls for ‘a doormat or other floor covering’ in dwellings for older or disabled people ‘as standard’) should stipulate barrier type floor covering because they feel recesses for doormats can pose a hazard. In other examples, one respondent suggested using the term ‘tonal contrast’ rather than ‘colour contrast’ in clause 9.4.2 (handles for entrance doors to individual houses or flats) and another called for the height of letter plates in dwellings specifically for older or disabled people, referred to in 9.6.9, to be 700mm-750mm above floor level rather than 650mm-750mm. Two respondents argued for a minimum height of 700mm to reduce risk of injuries for postal workers including back pain and dog bites.
Conversely, one respondent agreed with clause 9.6.8 (space for storing an outdoor wheelchair and space alongside this for transferring to and from an indoor chair) being retained and another respondent supported clause 9.6.3 (‘in family houses it is important that there is adequate space to store a pram so that it does not cause an obstruction in circulation areas’) because, as well as helping families with prams, it will assist families who require storage space for mobility aids or medical equipment.
Potential advantages
A small number of respondents supported the proposals because they reduce duplication with Building Standards. A few, however, suggested that the updated Housing for Varying Needs design guide should refer to the relevant clauses in the Building Standards Domestic Technical Handbook. One felt the proposals would help to future-proof housing for the needs of an ageing population.
Potential disadvantages
Some commented on the assumed cost implications of the proposals due to the increased space they require. The perceived technical challenge of providing level access could also contribute to increased costs.
“With regards to 9.8.2: There will be technical and cost implications of providing level access to secondary doors.” - Organisation
A few referred to the impact that certain clauses (such as requirements for the type of door handles on entrances to individual houses or flats in 9.4.2) could have on the choice of components and materials that can be used, and the adverse effect this could have on the aesthetics of housing. Another called for wheelchair accessible housing to look like all other housing from the outside.
One also called for additional fire protection measures in areas where electric wheelchairs may be stored.
Contact
Email: buildingstandards@gov.scot