
New homes - enhancing accessibility, adaptability and usability: consultation analysis
Analysis of consultation responses on proposals to improve the accessibility, adaptability and usability of new homes in Scotland, informing the development of a Scottish Accessible Homes Standard.
Part of
11. HfVN Part 1 Section 13: Kitchens
This chapter presents the analysis of responses to Question 23 to Question 25. Quantitative responses are shown in the following chart and tables.
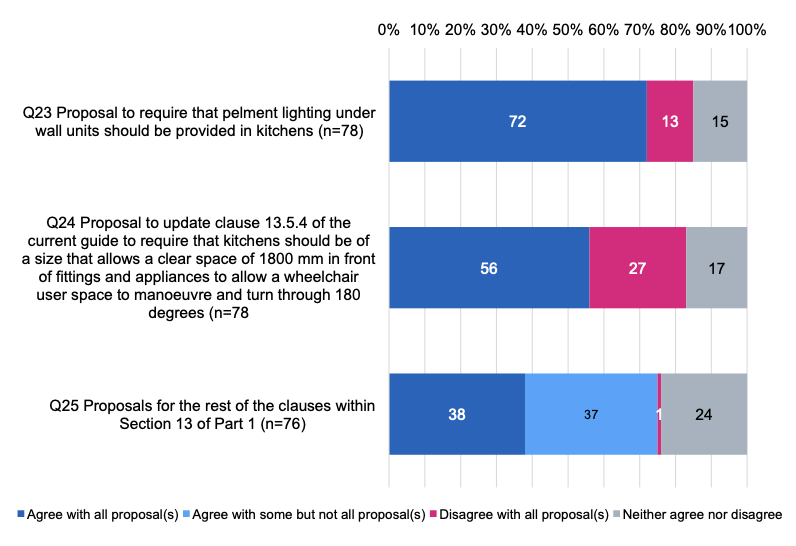
Below, we discuss the responses to each question in this section.
Question 23. How do you feel about the proposal to require that pelmet lighting under wall units should be provided in kitchens?
|
Category |
n= |
I agree with all the proposal |
I disagree with all the proposal |
I neither agree nor disagree with the proposal |
|---|---|---|---|---|
|
All answering (%) |
78 |
72 |
13 |
15 |
|
Individuals (%) |
13 |
77 |
15 |
8 |
|
Organisations (%) |
65 |
71 |
12 |
17 |
Nearly three-quarters (72%) of those answering Question 23 agreed with the proposal to require pelmet lighting under wall units in kitchens, 13% disagreed and 15% neither agreed nor disagreed. This was the highest level of agreement recorded across the seven questions which asked respondents about a specific proposal. Individuals (77%) were marginally more likely than organisations (71%) to agree.
Potential advantages
Open responses to this question were provided by just over two-fifths of all respondents. Comments that the proposal would be beneficial for older people as well as individuals living with dementia or visual impairments were made by some respondents, without identifying the specific benefits for those groups. Similarly, some felt it could be beneficial for all people, while a few agreed this requirement should apply to all types of housing.
“Nevertheless, the benefits of effective lighting are recognised for people with dementia, people with visual impairments and older people… Good task lighting is important in this respect.” - Organisation
Potential disadvantages
Some respondents, including some who disagreed and a few who agreed, commented on the maintenance implications of the proposal. These respondents noted that lighting will have to be replaced, and this would have time and cost implications for landlords and residents.
A small number warned that developers need to be careful to minimise risk of pelmet lighting reflecting off countertops and causing glare.
Opposition to implementing proposals ‘as standard’
Some felt the proposal should not be implemented ‘as standard’ but applied on a case-by-case basis. These respondents noted pelmet lighting would be simple to retrofit and is therefore not required at the time of development. An argument against the proposal was that it may be impossible to install lighting if there is only one wall unit.
A few identified specific potential benefits of the proposal including enhanced safety for kitchen tasks such as lighting hobs and a reduced risk of falls. Improved aesthetics and enhanced independence and confidence because of being able to undertake more tasks in the kitchen were also identified by a few.
Question 24. How do you feel about the proposal to update clause 13.5.4 of the current guide to require that kitchens should be of a size that allows a clear space of 1800mm in front of fittings and appliances to allow a wheelchair user space to manoeuvre and turn through 180º, that is a circular area of 1800mm diameter?
|
Category |
n= |
I agree with all the proposal |
I disagree with all the proposal |
I neither agree nor disagree with the proposal |
|---|---|---|---|---|
|
All answering (%) |
78 |
56 |
27 |
17 |
|
Individuals (%) |
13 |
77 |
23 |
0 |
|
Organisations (%) |
65 |
52 |
28 |
20 |
Over half of the respondents who answered the question (56%) agreed with the proposal to update clause 13.5.4 (which related to dwellings specifically designed for wheelchair users). Slightly more than a quarter (27%) disagreed and 17% neither agreed nor disagreed. Agreement was higher among individuals (77%) than organisations (52%).
Potential advantages
Just over half of all respondents provided an open response to Question 24. Several organisations argued the proposal would enhance the ability of wheelchair users to navigate and manoeuvre around a dwelling. This view was particularly prevalent among local authorities.
“This increases the clear space in front of fittings and appliances from 1500mm to 1800mm, making the space more usable and manoeuvrable for occupants, enhancing usability and function.” - Organisation
Potential disadvantages
Several respondents, most of whom agreed with the proposal, noted the perceived wider cost implications involved. A few commented that the proposal would increase residents’ costs related to decorating, flooring and heating due to increased space within the dwelling.
“While desirable in terms of increasing accessibility, the proposal will incur substantial additional cost.” - Organisation
Comments about existing standards and regulations
Another recurring theme was that current standards are adequate.
“From our extensive experience the existing guidance is sufficient in 98% of cases and the change incurs unjustifiable additional cost versus the limited gain.” - Organisation
Other themes
Some respondents felt the proposal should not be implemented ‘as standard’ in all dwellings specifically designed for wheelchair users, and some made other suggestions related to the proposal. These were wide-ranging with little consensus, but included requiring a 1500mm by 1800mm ellipse as a potentially more manageable option.
Other suggestions, not directly related to the question but concerning kitchens more generally, included allowing space for both a dishwasher and tumble dryer, and installing non-gloss cabinet fronts and plain worktops to avoid difficulties for people with visual impairments.
Question 25. How do you feel about the proposals for the rest of the clauses within Section 13 of Part 1 of the current guide?
|
Category |
n= |
I agree with all the proposal(s) |
I agree with some but not all of the proposal(s) |
I disagree with all the proposal(s) |
I neither agree nor disagree with the proposal(s) |
|---|---|---|---|---|---|
|
All answering (%) |
76 |
38 |
37 |
1 |
24 |
|
Individuals (%) |
13 |
62 |
31 |
0 |
8 |
|
Organisations (%) |
63 |
33 |
38 |
2 |
27 |
Among respondents who answered Question 25, 38% agreed with all the remaining proposals for Section 13 of Part 1 of the current guide (as set out in Annex M of the consultation paper), 37% agreed with some but not all, 1% disagreed with all and 24% neither agreed nor disagreed. Support was higher among individuals, 62% of whom agreed with all proposals, than organisations (33%).
Specific proposals that respondents agreed or disagreed with
Nearly two-fifths of all respondents commented in response to this question. Most commonly, several respondents identified specific proposals they disagreed with or felt should be revised. Responses were wide-ranging and there was little consensus. However, for example, some felt the minimum 1200mm of clear space in front of all appliances and fittings specified in clause 13.2.3 is excessive, although this has been a requirement for around 25 years. A few commented on laundry and utility areas in the context of 13.13: one questioned whether space is needed for a washing machine and a tumble dryer as combined units are available; another called for laundry facilities outside the kitchen to be provided for older people and people living with dementia to isolate the noise of the washing machine from the living areas; and a third proposed a separate laundry space for wheelchair users. Two respondents expressed concerns about the proposed inclusion of reference to handle-less ‘pop-open’ door styles in section 13.3 with respect to dwellings specifically for older or ambulant disabled people, especially those with cognitive impairments.
On the other hand, some identified proposals they welcomed. A few, for example, considered the proposals for worktops as reasonable, but it was unclear whether they were referring to all the clauses that mention worktops or a specific measure. Another was pleased 13.2.1 is required ‘as standard’ because a consistent worktop-sink-worktop-cooker/hob-worktop layout is particularly helpful for people living with dementia or other cognitive impairments.
Calls for more information and clarification
Some respondents requested more information and clarification. Examples included queries about whether 13.2.3 (clear space in front of all fittings and appliances) would apply to utility rooms as well as kitchens, requests for more precision about the requirements for kitchen storage (between 1.5m3 and 2m3) in 13.3, and calls for more specific guidance in 13.3.4 about ‘heavily patterned’ worktops in cases where kitchens may be used by people with visual impairment.
Other suggestions
Other suggestions were put forward by some respondents. Ideas included, for example, using visible contrasting handles on kitchen cupboards for people living with dementia or other cognitive impairments, and flooring that aligns with RoSPA’s Safer by Design framework.
Contact
Email: buildingstandards@gov.scot