
Building regulations - new domestic buildings: identification and assessment of energy standard improvements
Technical analysis to consider the implications of modelling method, dwelling specification and heating technology up key regulated metrics and costs to both the developer and occupier, to represent the emerging building stock in Scotland.
Part of
5. Definition of Alternative Options Specification
The following data sources were used to determine the specifications of Good and Best Practice levels.
- Scotland EPC data between Q1 2021 and Q4 2023;
- Example archetypes supplied by a Scottish Government working group member;
- Existing 2023 notional building standards; and
- Passivhaus standards.
5.1 Fabric
5.1.1 U-Values (Opaque Elements)
The U-values of Good and Best specifications are set relative to the 2021-2023 Scotland EPC data, with both cases being a general improvement on the BAU. Good Practice values will be close to the 20th percentile of all 2021 Scotland EPC values, whilst Best Practice values will be in the 10th percentile and therefore, close to Passivhaus standards.
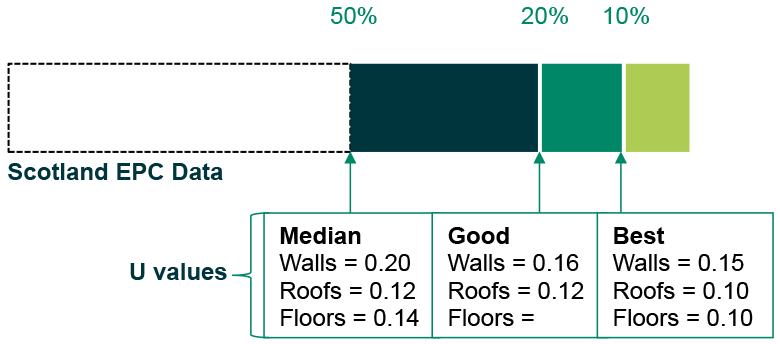
Best Practice is informed by standards required to achieve Passivhaus Classic certification. PH does not set any minimum or target U-values; however, performance needs to be in the region of 0.10 W/m2K to ensure heat loss is sufficiently limited to achieve the 15 kWh/m2/yr heat demand in the worst-case archetype. Indicative insulation thicknesses have been provided for the BAU and Best Practice measures; although, this will be sensitive to the wall construction and insulation product used.
| Fabric Element | Unit | 2023 Notional | BAU | Good Practice | Best Practice |
|---|---|---|---|---|---|
| External Wall U-value | [W/m2.K] | 0.15 | 0.17 (210mm mineral wool) | 0.15 | 0.12 (+70mm mineral wool on BAU) |
| Floor U-value | [W/m2.K] | 0.12 | 0.15 (120mm rigid PIR) | 0.11 | 0.10 (+120mm rigid PIR on BAU) |
| Roof U-value | [W/m2.K] | 0.09 | 0.11 (400mm mineral wool) | 0.11 | 0.11 (No change) |
5.1.2 Air Tightness
The BAU specification is based on an air permeability of 4.6 m3/h/m2 @ 50 Pa, which represents the average tested EPC performance (when excluding outliers). Good practice uses an air permeability of 3 m3/h/m2 @ 50 Pa at the 5th Percentile of tested EPC performance, noting this is based on a filtered sample of naturally ventilated and dMEV strategies only. This has also been informed by Building Standards Technical Handbook (Domestic) Section 3.14 as the maximum infiltration rate at which dMEV remains permissible. The Best Practice specification proposes use of MVHR which requires a lower air permeability rate for effective implementation. The Best Practice air permeability represents the limit of what can feasibly be achieved using current construction practices without specialist levels of intervention. Based on 2021 EPC data, more than 6% of dwellings tested achieved an air tightness of 2 m3/h/m2 @ 50 Pa or below.
Passivhaus sets an infiltration air change rate limit of 0.6 ACH, the 2023 Notional set by Building Regulations is representative of approximately 8 times higher air leakage area per m2 of external building envelope. Meeting the Passivhaus target would be equivalent to about 0.5 m3/h/m2@50Pa for the detached and end-terrace house types.
| Fabric Element | Unit | 2023 Notional | BAU | Good Practice | Best Practice |
|---|---|---|---|---|---|
| Air permeability | [m3/h/m2@50pa] | 5 | 4.6 | 3 | 1.5 |
5.1.3 U-Values (Windows) and g-values:
The most common new build solution for windows was found to be for a low-emissivity double glazing unit. The BAU specification was therefore based upon an average performance of double-glazing units for the window types expected on new dwellings, resulting in a U-value of 1.4 W/m2.K, and alignment with the maximum area-weighted average U-value set out in Table 6.2 of the April 2024 Technical Handbook.
The performance of the following key window components: glazing panes, spacers and framing, all factor into the overall performance of a casement window unit. The notional performance represents a well performing uPVC casement double-glazed unit, compared to more standard performance uPVC casement double-glazed unit represented by the BAU. For the Good Practice option, a U-value is proposed which represents a basic uPVC casement triple-glazed unit, improving only the thermal transmittance of the glazing panes. The glazing U-value has been informed by the average performance of Passivhaus certified components recommended for use in cool-temperate climates, such as Scotland. The Best Practice option is proposed to represent an uPVC casement triple-glazed unit with improvements (thermal breaks) to the frame and spacer. It has been assumed that the same casement configuration is used to reach the proposed performance levels, however the relative representation of this results in a performance more typical of a tilt-and-turn type unit, which typically has a significantly lower proportion of frame.
The BAU specification is based on a glazing g-value which is aligned to the notional specification, where both of these represent double-glazed units without solar control glazing (i.e. no specialist glass type or film). The lower g-values of the Good and Best Practice cases are proposed to represent triple glazing and are informed by the average performance of Passivhaus certified glazing components. It is acknowledged that the g-value selection may be more related to overheating risk; however, for the archetypes modelled, reduced g-values are not expected to be required as the overall glazing area is within the allowances described in Section 3.28 of the Domestic Technical Handbook.
| Fabric Element | Unit | 2023 Notional | BAU | Good Practice | Best Practice |
|---|---|---|---|---|---|
| Window U-value | [W/m2.K] | 1.2 | 1.4 | 1.2 | 0.8 |
| Window g-value | [-] | 0.63 | 0.63 | 0.52* | 0.52 |
*Represents additional solar transmittance of additional pane of glass
5.2 Services
5.2.1 Space Heating and Domestic Hot Water:
The space heating and domestic hot water configuration for the Good and Best Practice cases are proposed to be modelled as consistent with the BAU case, including heating and water efficiencies and hot water cylinder size.
Whilst the efficiencies of the services systems are proposed to be consistent with the BAU case for the Good and Best Practice cases, there is opportunity for improvement of water storage performance for reduction of standing losses. The improvements proposed are as follows:
- ASHP – for the purpose of the BAU modelling an ASHP system has been modelled which has an integrated HIU for hot water storage. Where the system is proposed to remain unchanged for the Good and Best Practice specifications, accordingly there is no improvement proposed to the hot water storage performance.
- DE – for the purpose of the BAU modelling, the standing loss has been determined based on the insulation requirement to achieve an ErP rating of B. The Good and Best Practice specifications propose an improvement to ErP A, reducing the associated standing losses.
- DHN – for the purpose of the BAU modelling, an indirect HIU has been assumed, with the SAP 10.2 default standing loss rate. For the Good and Best Practice Specifications, a lower standing loss rate of 1.00 kWh per day is proposed in line with CIBSE CP1 Heat networks: Code of Practice for the UK (2020).
| Services System | Unit | 2023 Notional | BAU | Good Practice | Best Practice |
|---|---|---|---|---|---|
| Heating efficiency | [%] | 250% | 285%* | 285%* | 285%* |
| Water efficiency | [%] | 250% | 282%* | 282%* | 282%* |
| Standing Loss | [kWh/day] | 1.80 (230 litres)* |
From integrated HIU 1.80 (230 litres)* |
From integrated HIU 1.80 (230 litres)* |
From integrated HIU 1.80 (230 litres)* |
*Performance based on DE archetype.
| Services System | Unit | 2023 Notional | BAU | Good Practice | Best Practice |
|---|---|---|---|---|---|
| Heating efficiency | [%] | 93%* | 100% | 100% | 100% |
| Water efficiency | [%] | 87%* | 100% | 100% | 100% |
| Standing Loss | [kWh/day] | 1.70 (210 litres)** |
ErP B 1.50 (210 litres)** |
ErP A 1.07 (210 litres)** |
ErP A 1.07 (210 litres)** |
* Gas boiler notional
**Performance based on DE archetype.
| Services System | Unit | 2023 Notional | BAU | Good Practice | Best Practice |
|---|---|---|---|---|---|
| Heating efficiency | [%] | Same as actual |
93% (10% gas boiler) 250% (90% electric HP) |
93% (10% gas boiler) 250% (90% electric HP) |
93% (10% gas boiler) 250% (90% electric HP) |
| Water efficiency | [%] | Same as actual | As above | As above | As above |
| Standing Loss | [kWh/day] | N/A | 1.44 (indirect HIU – SAP Default) | 1.00 (CIBSE CP1) | 1.00 (CIBSE CP1) |
5.2.2 Ventilation:
The decision to progress with dMEV within the BAU has meant that, for good practice, air tightness would be improved to the maximum permissible value for extract only ventilation systems, as defined in Section 3.14 of the Domestic Technical Handbook. The proposal for an air tightness of 3m3/h.m2@50pa represents the 5th percentile from the 2021 EPC dataset analysis. Despite this, AECOM considers it to be a suitable good practice level for the analysis as it is being commonly achieved on current new build projects and is a marginal improvement on the current industry level of air tightness advised by working group members. The specific fan power for the dMEV solution has been based on the typical performance levels observed in the PCDB.
For Best Practice, it is assumed that MVHR will be applied with an air tightness level of 1.5m3/h.m2@50pa. MVHR is one of the 4 principles of the Passivhaus approach where high heat recovery efficiency and low fan power consumption rate are required to comply with the standard. The air tightness level is assumed to be sufficient to meet the PH standards across the tested archetypes. Furthermore, the MVHR unit performance assumed has been derived from the PCDB. When it is modelled in PHPP it will be subject to the in-use factor which must be applied to all non-Passivhaus certified ventilation products. It is noted that the SFP and heat recovery efficiency will vary between archetypes based on the length of intake and exhaust duct runs and the number of wet rooms (proxy for length and complexity of duct network) served by the MVHR.
| Services System | Unit | 2023 Notional | BAU | Good Practice | Best Practice |
|---|---|---|---|---|---|
| Ventilation Type | [-] | dMEV | dMEV | dMEV | MVHR |
| SFP (SAP 10) | [W/l/s] | N/A | 0.15 | 0.15 | 0.8* |
| HR | [%] | N/A | N/A | N/A | 90% |
*Average across all archetypes, varies by archetype based on duct network and number of wet rooms.
5.2.3 Lighting:
For the BAU specification, the lighting performance has been assumed to be aligned to the notional specification. The performance of installed luminaries in new dwellings is expected to align closely with the wider market requirements for Ecodesign for Energy-Related Products (ErP). The Good and Best Practice specifications have therefore been based upon an incremental improvement to the notional informed by the ErP ratings. An LED lamp suitable for residential uses could be expected to achieve an efficacy of 80 to 120 lm/W.
| Services System | Unit | 2023 Notional | BAU | Good Practice | Best Practice |
|---|---|---|---|---|---|
| Efficacy | [lm/W] | 80 (ErP G) | 80 (ErP G) | 100 (ErP F) | 120 (ErP E) |
5.2.4 LZCs:
To define the BAU specification, PV was proposed to the DE and DHN only. The proportion of PV has been determined using the same basis as the SAP 10.2 methodology to assign a prescribed proportion of PV to each of the archetypes based on their unique geometries. For these specifications, it is not proposed to increase the proportion of PV installed where this is subject to constraints relating to available roof area and orientation, which affects the output of the installation. Where BAU specification assumed a panel efficiency of 6.5 m2/kWp in line with the notional, it is instead proposed for the Good and Best Practice specifications to increase the panel efficiency to 4.5 m2/kWp.
There is no PV proposed to the ASHP case either under BAU or Good Practice, where this is likely to be cost prohibitive based on quantity installed and combination with heating technology. An array equivalent to 20% of the ground floor area (based on SAP 10.2) is proposed for the Best Practice with a panel efficiency of 4.5 m2/kWp. The PV array size for the Best Practice ASHP has been reduced as to not make the standard prescriptive of specification. If using DDER as the primary metric, it is highly likely that the combination of ASHP and PV will result in all new build dwellings needing to install the same performance specifications and PV array size as the notional dwelling. It is also expected that the other Best Practice no-direct emission heating options will not be able to match the performance standards of the ASHP. To reflect this relationship, a reduced PV array size has been specified; however, in practice when developers include PV arrays it would be more cost effective to maximise the array size for the available roof area.
| Services System | Unit | 2023 Notional | BAU | Good Practice | Best Practice |
|---|---|---|---|---|---|
| PV | [Wp/m2] | 0 | 0 | 0 | 22.41* |
| PV area relative to ground floor (per SAP 10.2) | [%] | 0 | 0 | 0 | 20 |
| PV panel efficiency | [m2/kWp] | N/A | N/A | N/A | 4.5 |
*Performance based on DE archetype.
| Services System | Unit | 2023 Notional | BAU | Good Practice | Best Practice |
|---|---|---|---|---|---|
| PV | [Wp/m2] | 31.04* | 31.04* | 44.83* | 44.83* |
| PV area relative to ground floor (per SAP 10.2) | [%] | 40 | 40 | 40 | 40 |
| PV panel efficiency | [m2/kWp] | 6.5 | 6.5 | 4.5 | 4.5 |
*Performance based on DE archetype.
| Services System | Unit | 2023 Notional | BAU | Good Practice | Best Practice |
|---|---|---|---|---|---|
| PV | [Wp/m2] | 31.04* | 23.28* | 33.62* | 33.62* |
| PV area relative to ground floor (per SAP 10.2) | [%] | 40 | 30 | 30 | 30 |
| PV panel efficiency | [m2/kWp] | 6.5 | 6.5 | 4.5 | 4.5 |
*Performance based on DE archetype.
Wastewater Heat Recovery is proposed within the Good and Best Practice specifications for the DE and DHN to reduce DHW energy consumption. This assumes the use of a System B WWHRs which provides pre-heated water back to the shower only.
| Services System | Unit | 2023 Notional | BAU | Good Practice | Best Practice |
|---|---|---|---|---|---|
| WWHR | [%] | N/A | N/A | 58 (N/A for ASHP) | 58 (N/A for ASHP) |
Contact
Email: buildingstandards@gov.scot