
Building regulations - new domestic buildings: identification and assessment of energy standard improvements
Technical analysis to consider the implications of modelling method, dwelling specification and heating technology up key regulated metrics and costs to both the developer and occupier, to represent the emerging building stock in Scotland.
Part of
3. Archetype Information
The archetypes used for this study have been sourced from the UK Building Safety Regulator (BSR), who have undertaken similar technical modelling. These archetypes are evolutions from the original Zero Carbon Hub archetypes used for previous Scottish building regulation updates. To ensure that these are representative dwellings for Scottish new build housing, AECOM has assessed these archetypes against various UK and Scottish Government standards/regulatory requirements.
Firstly, the archetypes were assessed against the Nationally Described Space Standards (NDSS) and scaled to meet the minimum allowable total floor area (TFA) for the number of storeys and bedrooms. Secondly the window designs were assessed against Section 3.28 & 3.14 requirements for maximum glazing area and minimum openable area respectively. Windows were altered to ensure that all regulatory requirements were met. The resulting dwelling information has been outlined in Table 1 below.
| Metric | Detached House | End-Terrace House | Mid-Terrace House | Large Flat** | Small Flat** |
|---|---|---|---|---|---|
| TFA [m2] | 118 | 93 | 93 | 70 | 50 |
| Sheltered sides | 0 | 1 | 2 | 2 | 3 |
| No. Storeys | 2 | 2 | 2 | 1 | 1 |
| Ground Floor Area [m2] | 59.5 | 46.5 | 46.5 | 70.3 | 50.0 |
| No. Bedrooms | 3 | 3 | 3 | 2 | 1 |
| No. Wet rooms* | 3 | 3 | 3 | 2 | 1 |
| Glazing area ratio to TFA | 16.9% | 9.6% | 9.6% | 15.9% | 13.9% |
| Opening area ratio to TFA | 13.3% | 8.6% | 8.6% | 7.2% | 7.2% |
* excluding kitchen
** assumed to be arranged in a block of 16 dwellings (4 storeys (1 ground floor, 2 mid floor, 1 top floor), 4 dwellings per core, 2 large flats and 2 small flats per storey)
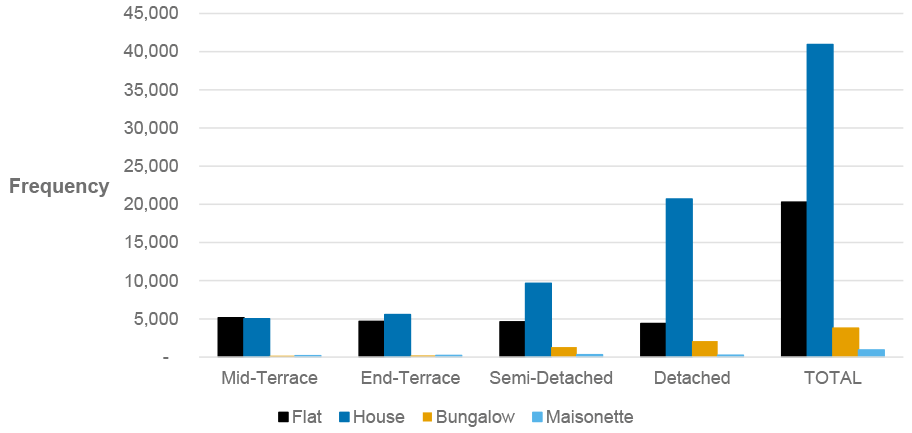
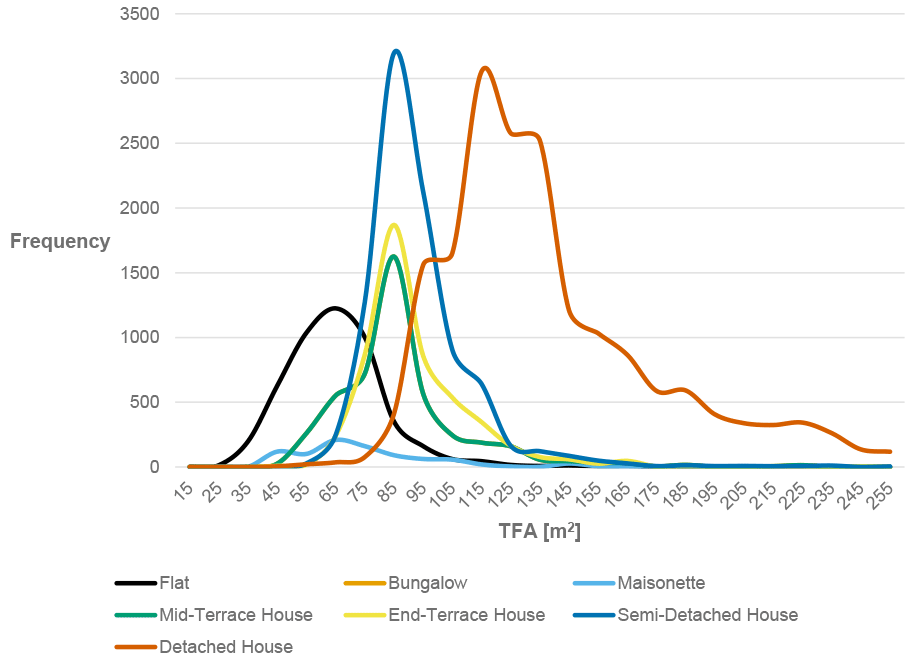
To demonstrate the validity of using the above archetypes to represent the new build domestic building stock from 2025 onwards, a comparison against the new build EPC register, from Q1 2021 to Q4 2023, was undertaken. This analysis demonstrated how the proposed modelling sample covers the range of archetypes and sizes of the new build stock in Scotland. The dataset has been presented in Figure 1, Figure 2 and Table 2 below.
| Total Floor Area (TFA) | Detached House | End-Terrace House | Mid-Terrace House | Flat | Bungalow |
|---|---|---|---|---|---|
| Dataset Mode [m2] | 115 | 85 | 85 | 65 | 85 |
| Dataset Mean [m2] | 145 | 93 | 93 | 65 | 88 |
| Proposed archetype [m2] | 118 | 93 | 93 | 60 | N/A |
Source: Scottish EPC register [Q1 2021 - Q4 2023]
The BSR supplied archetypes, with AECOM’s revisions to meet relevant regulatory requirements and standards have been observed to well represent the Scottish new domestic building stock, if the development mix from Q1 2021 to Q4 2023 does not significantly alter before 2025. As such, it is concluded that the archetypes are valid for the purpose of testing notional performance specification impacts.
Contact
Email: buildingstandards@gov.scot